Leave a Message

By providing your contact information to Megan Milliken, your personal information will be processed in accordance with Megan Milliken's Privacy Policy. By checking the box(es) below, you consent to receive communications regarding your real estate inquiries and related marketing and promotional updates in the manner selected by you. For SMS text messages, message frequency varies. Message and data rates may apply. You may opt out of receiving further communications from Megan Milliken at any time. To opt out of receiving SMS text messages, reply STOP to unsubscribe.

Thank you for your message. I will be in touch with you shortly.

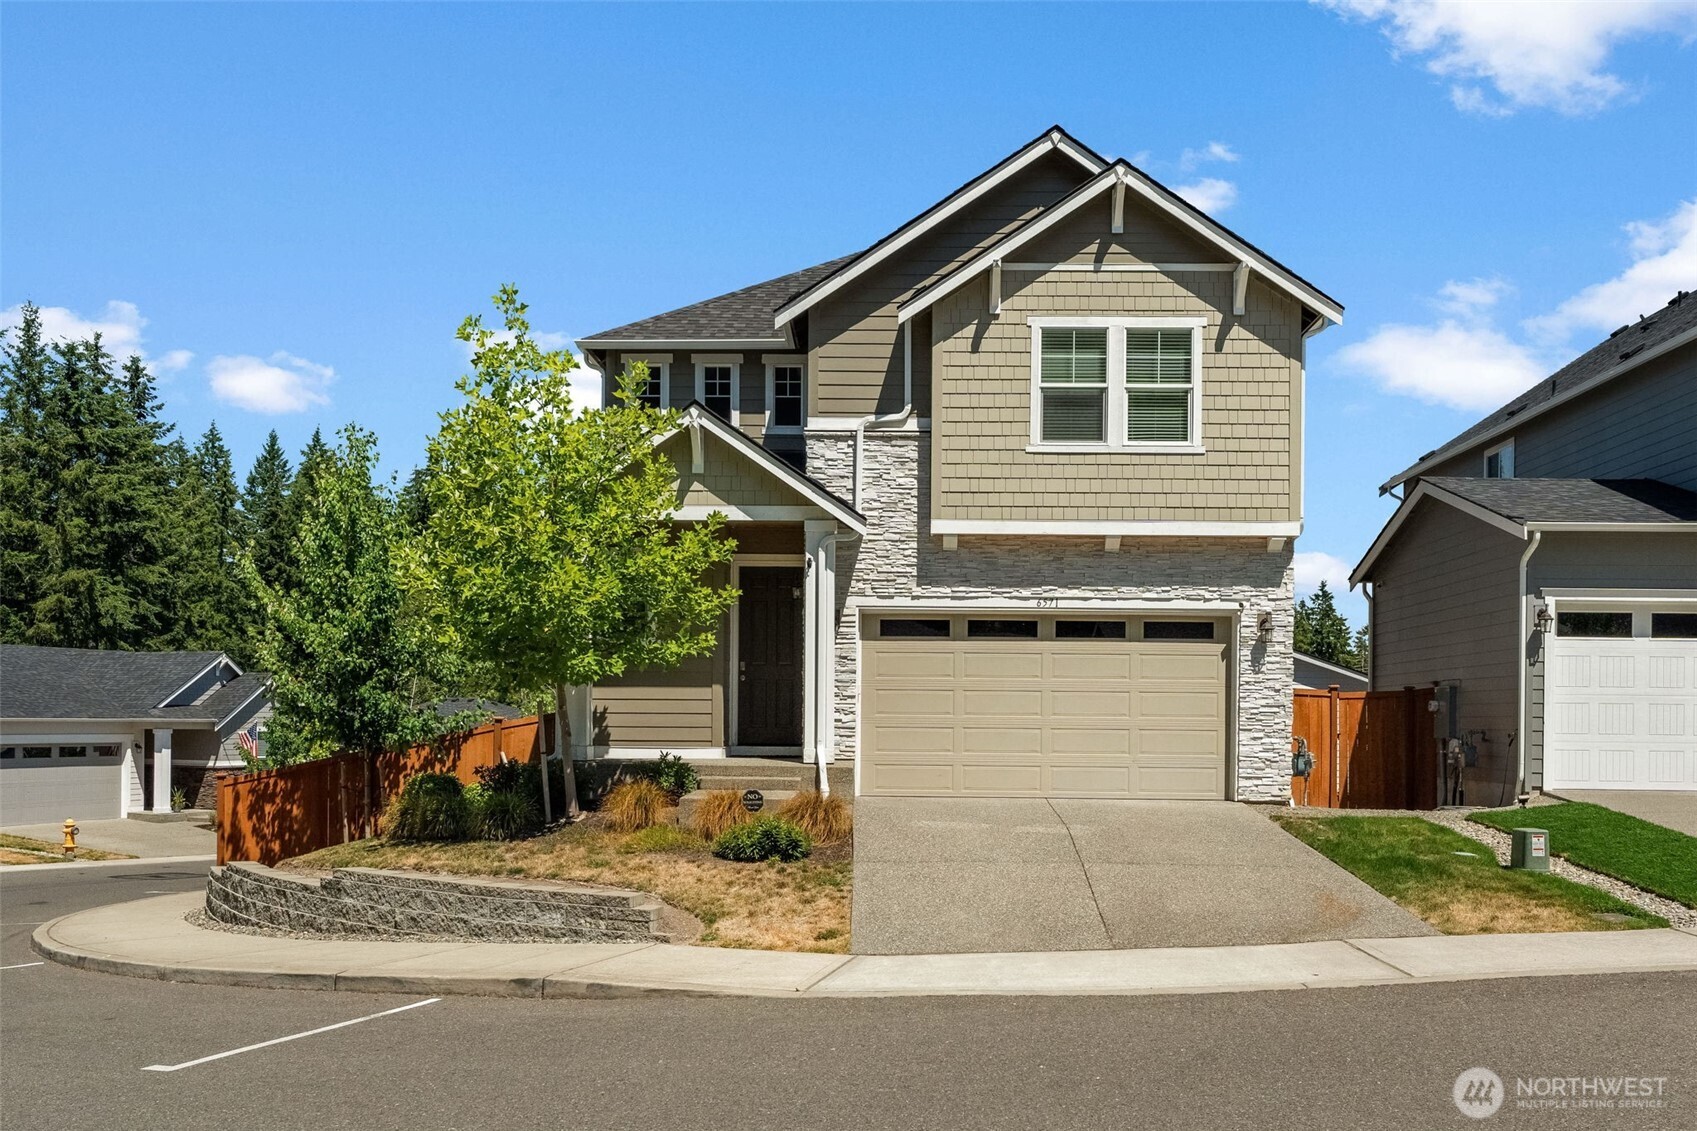
Two-story tan home with stone veneer, a double garage, and a small landscaped yard.
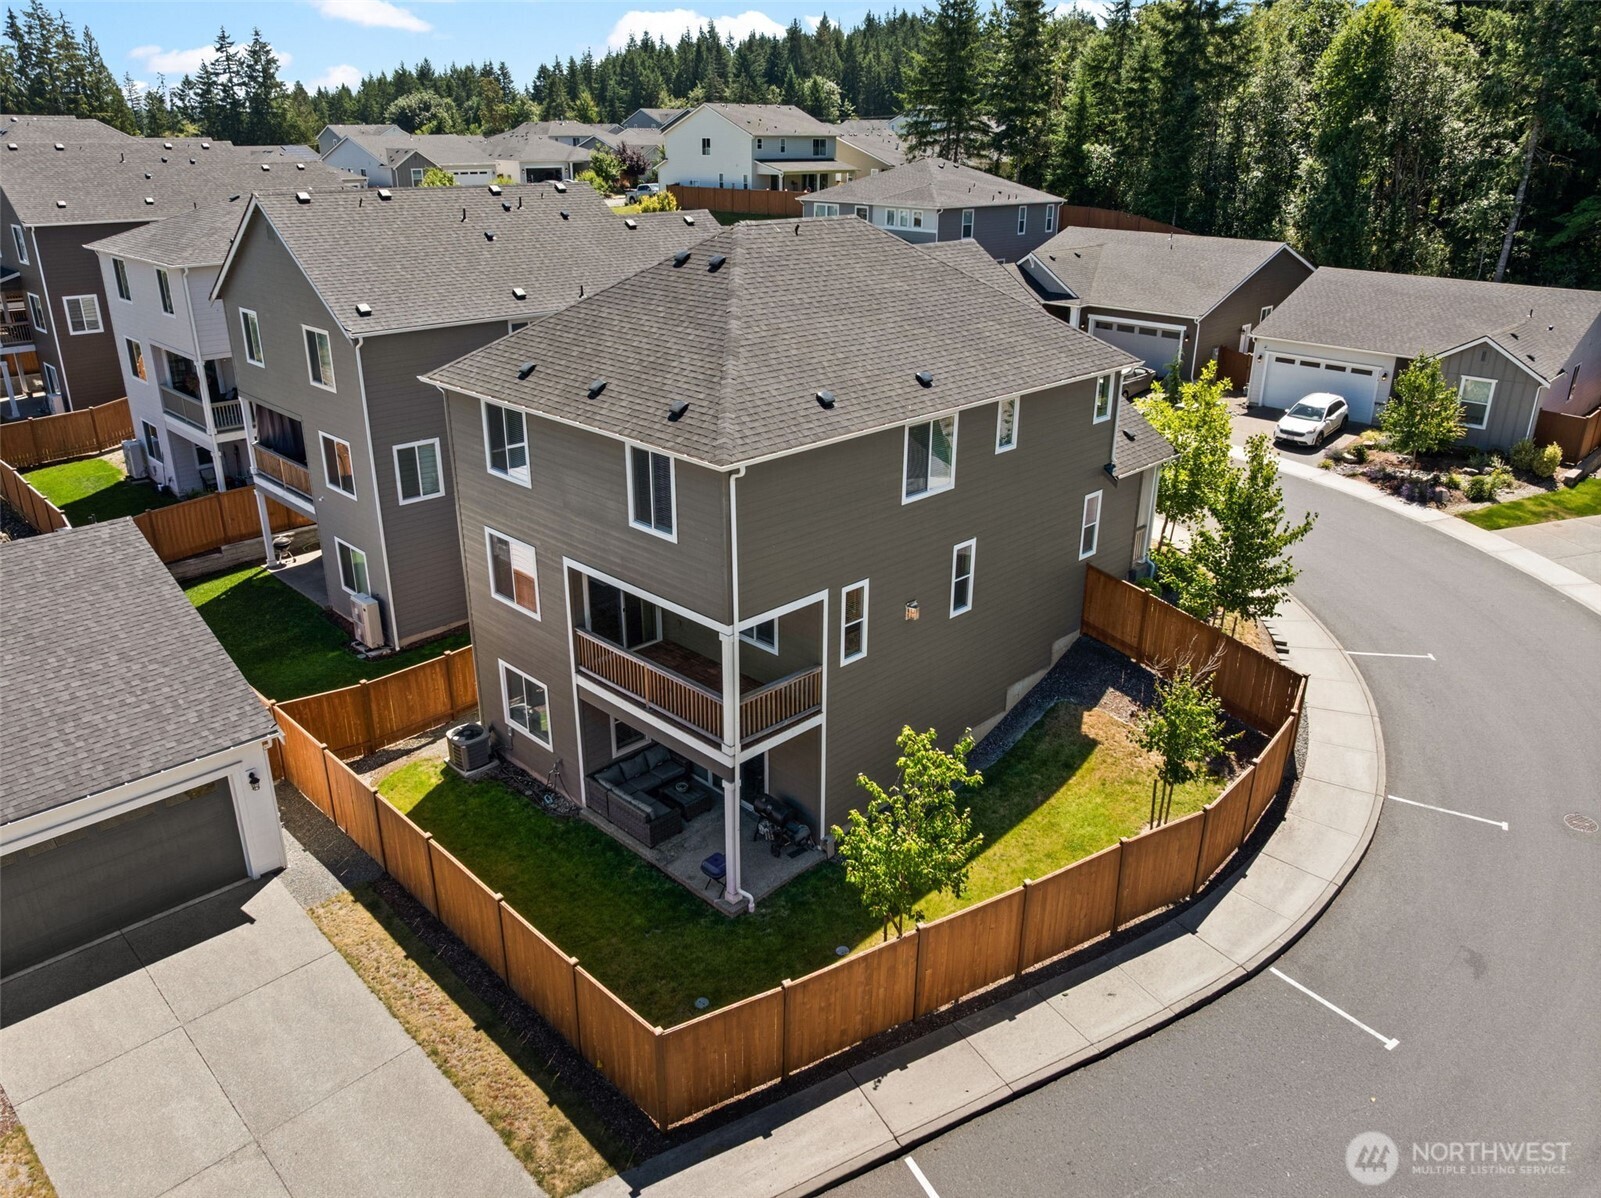
Gray two-story home with covered balconies and fenced yard, viewed from above.
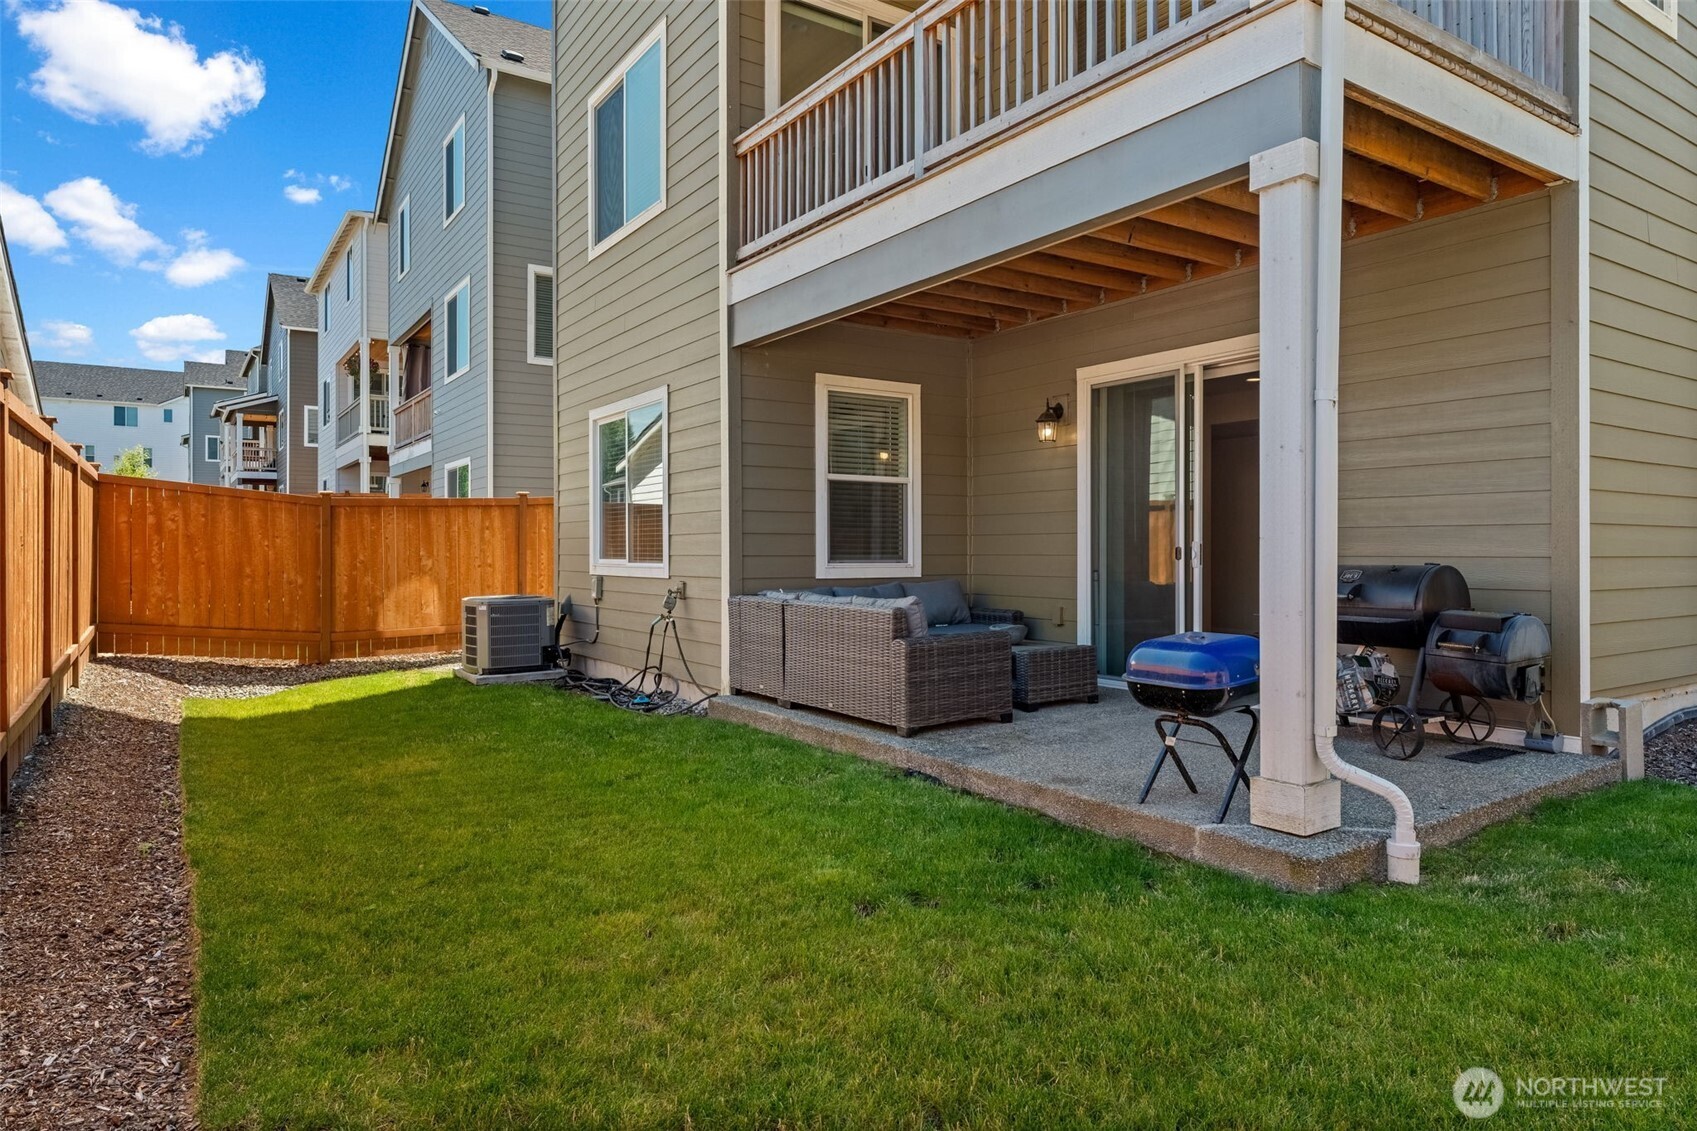
Fenced backyard with a lawn and covered patio furnished with seating and grills.
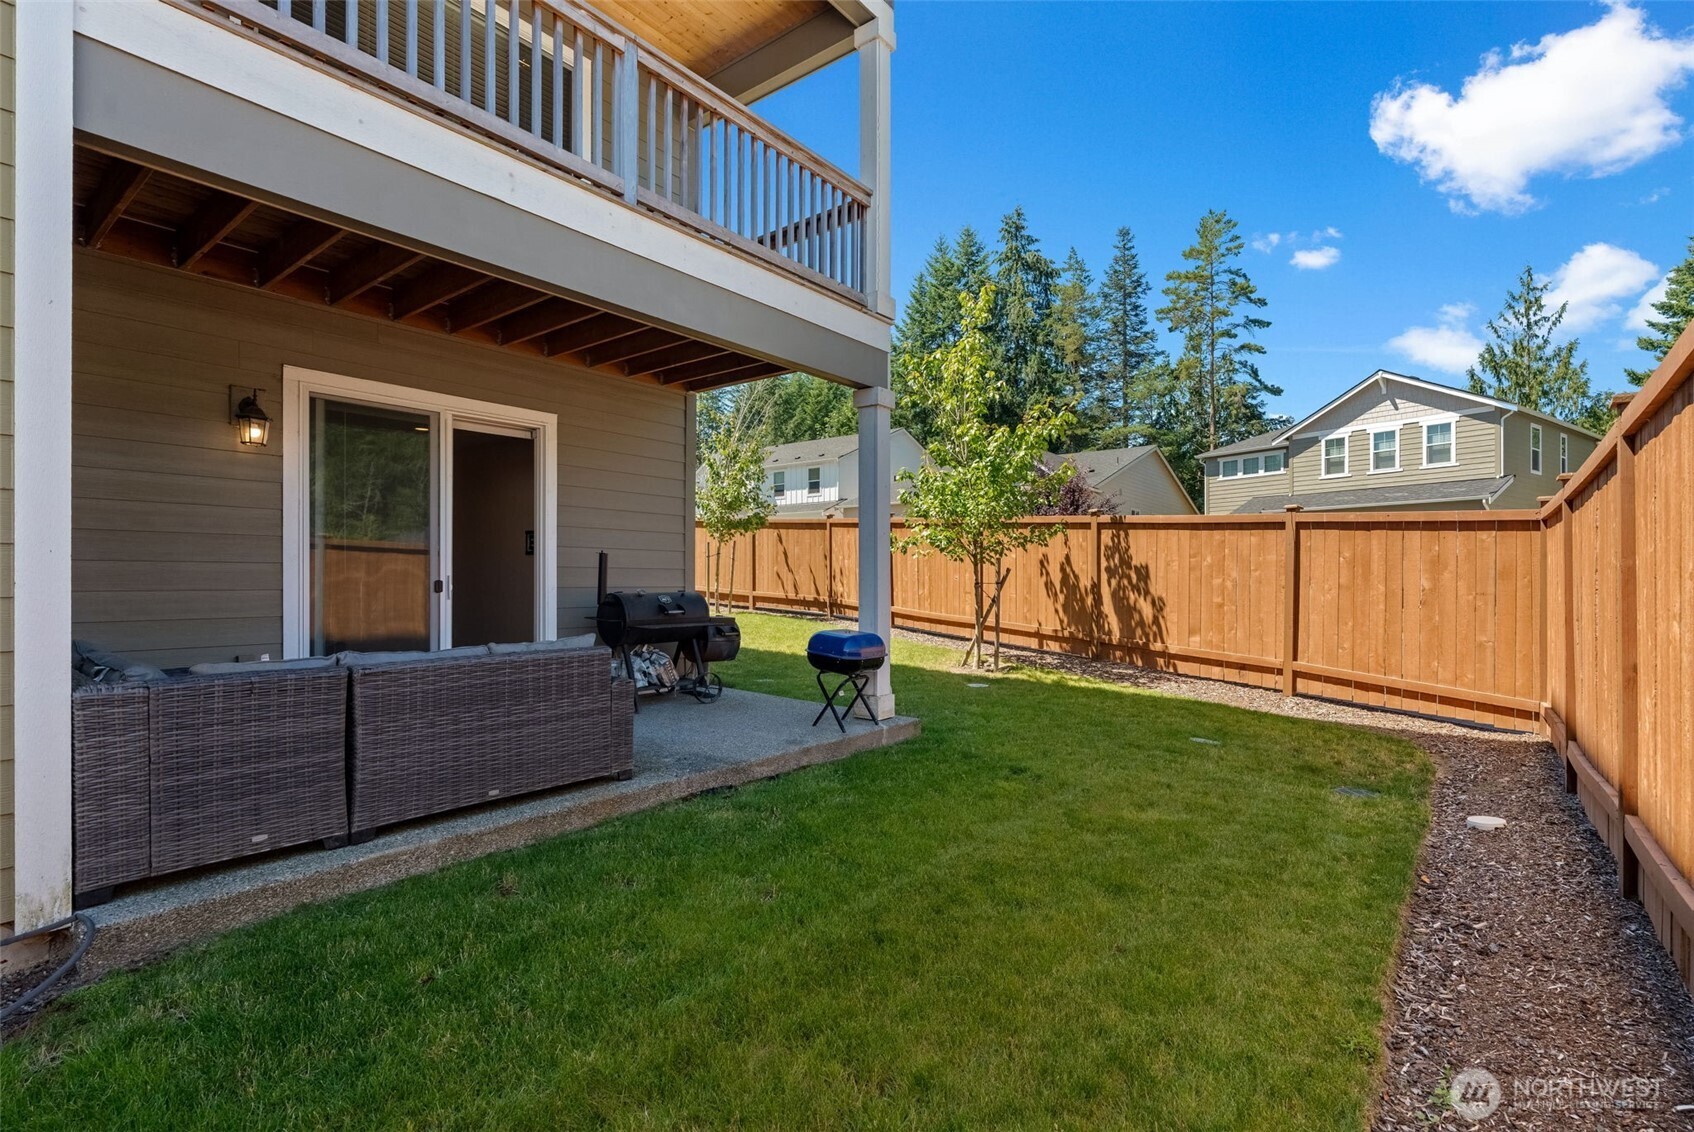
Fenced backyard with a green lawn, covered patio, wicker seating, and a smoker grill.
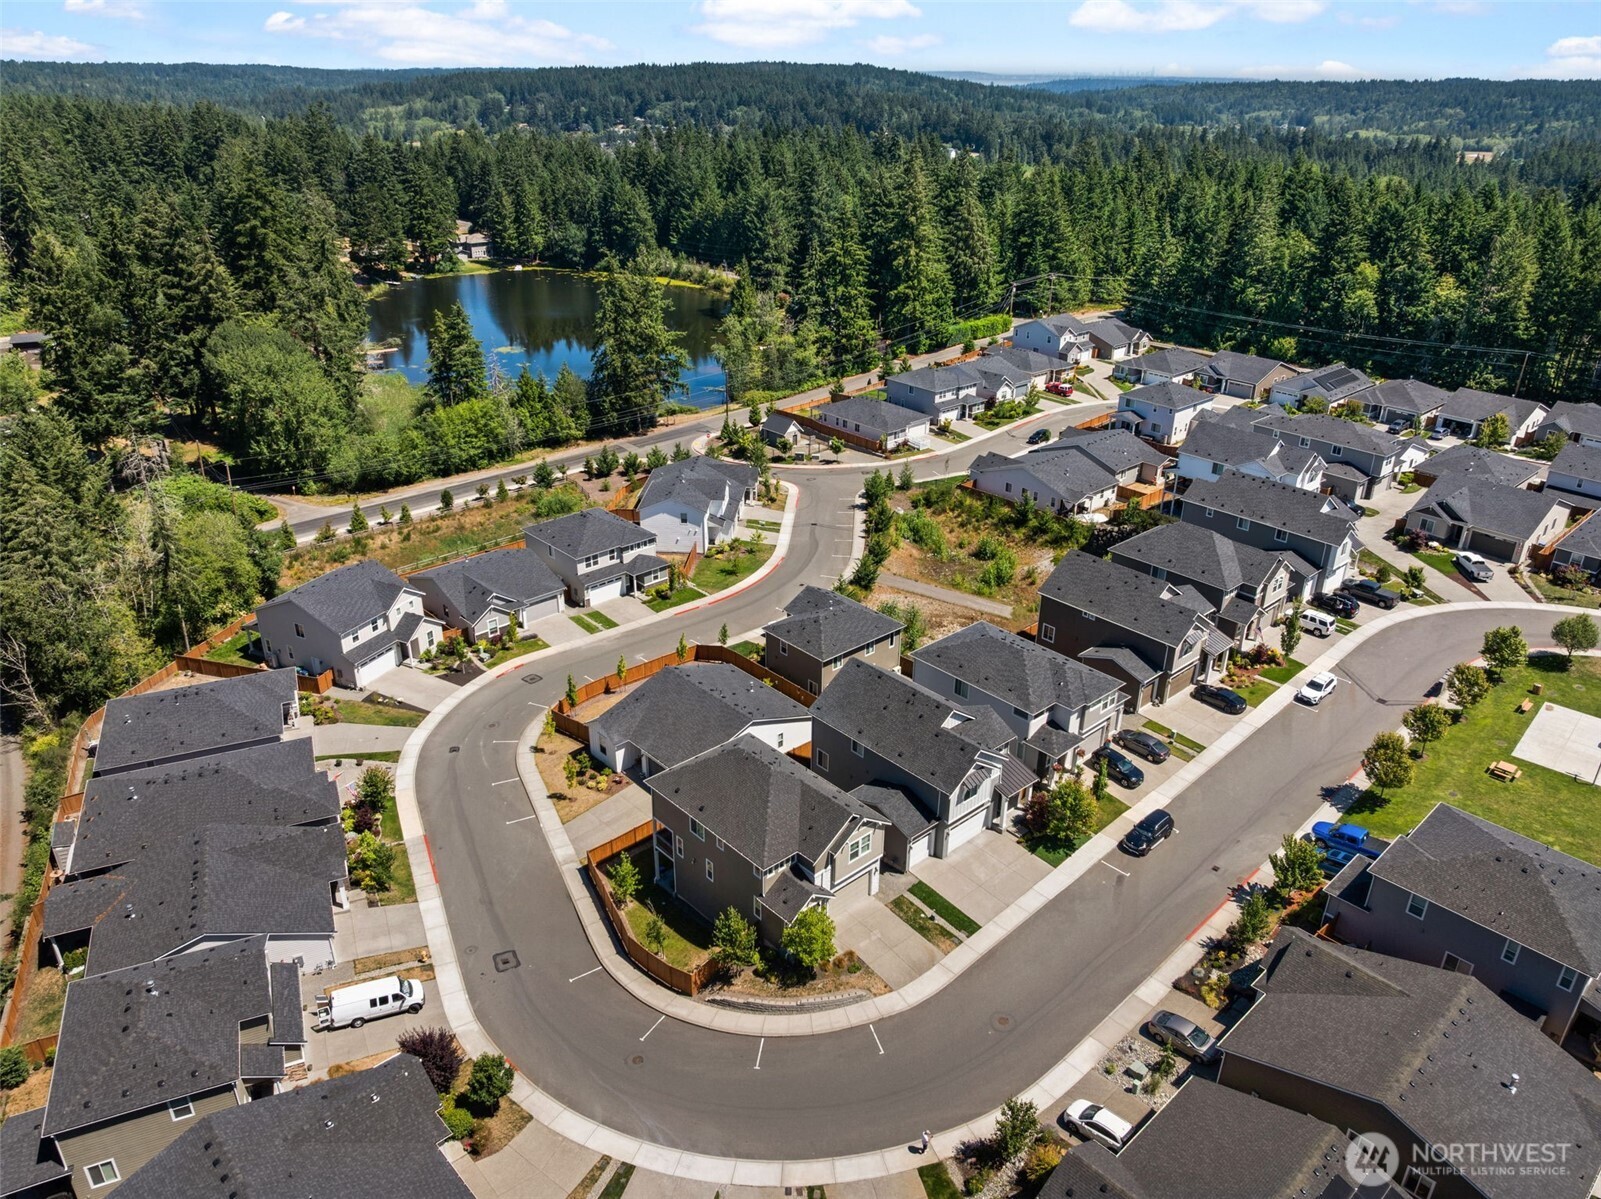
Aerial view of homes along curving streets beside a wooded lake and evergreen forest.
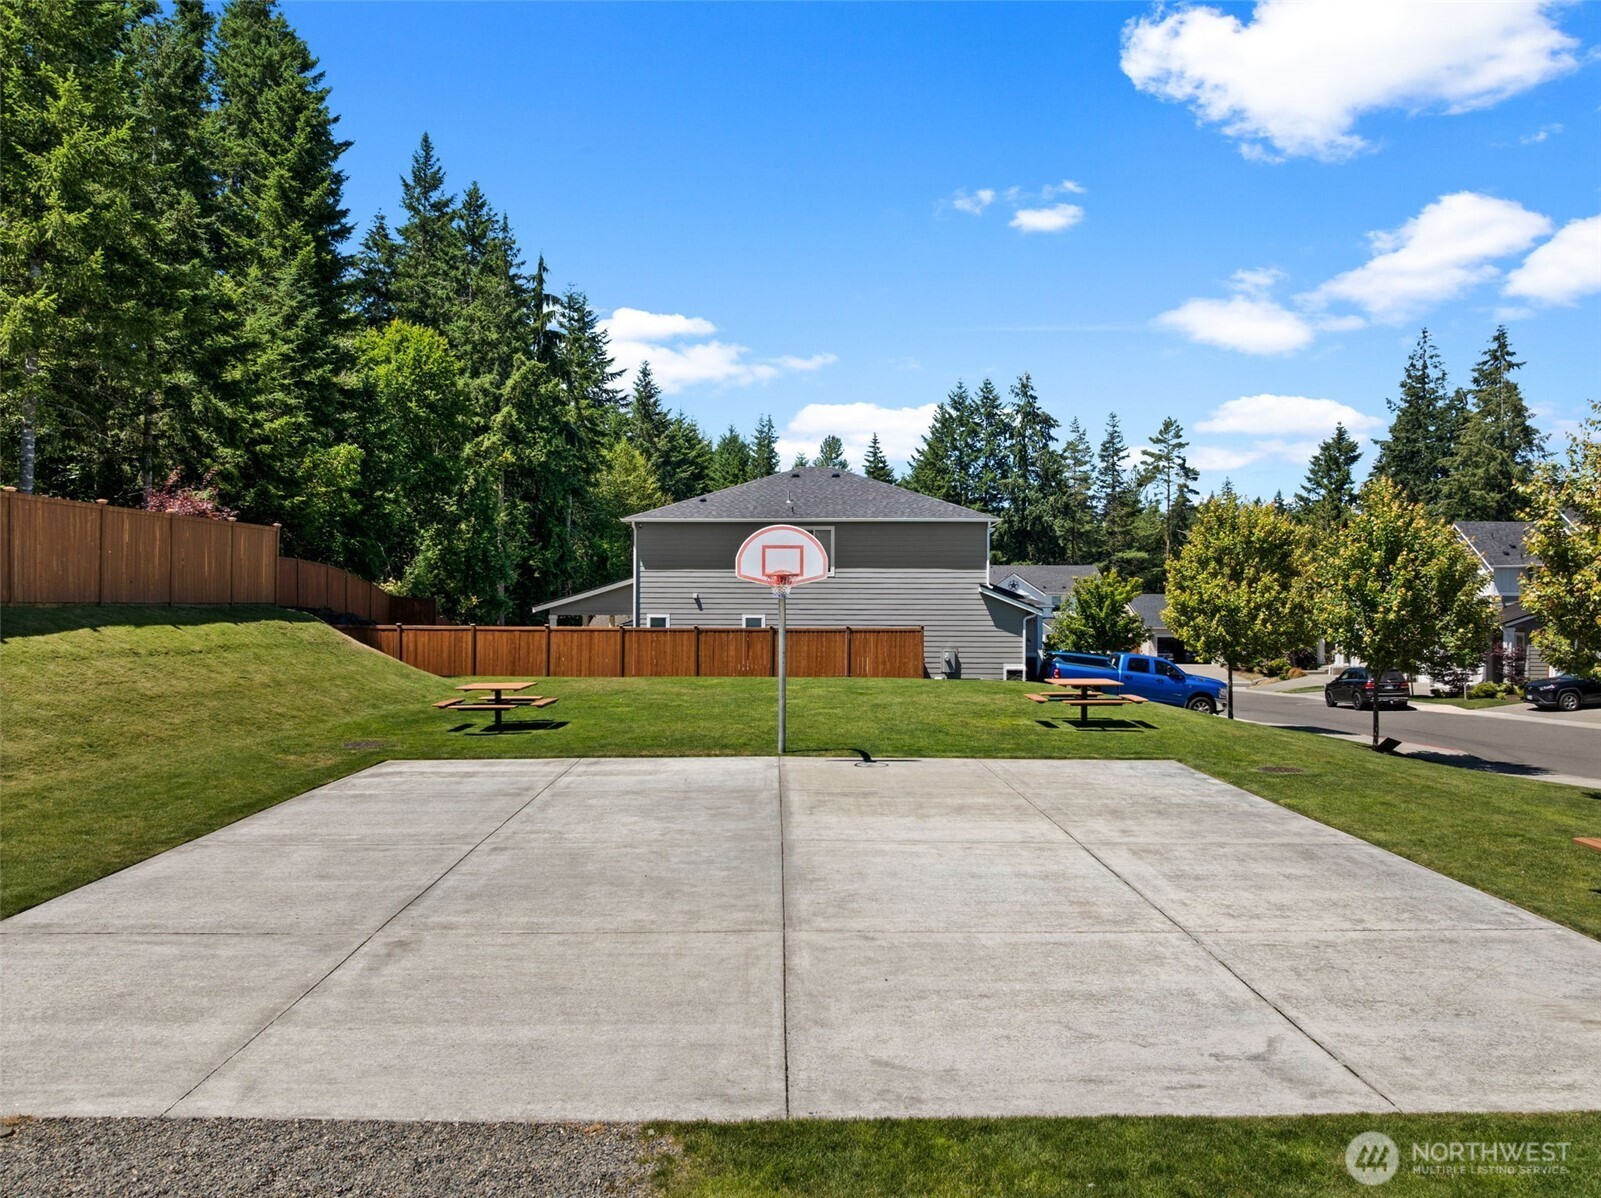
Outdoor basketball court with a hoop, picnic tables, and a grassy lawn.
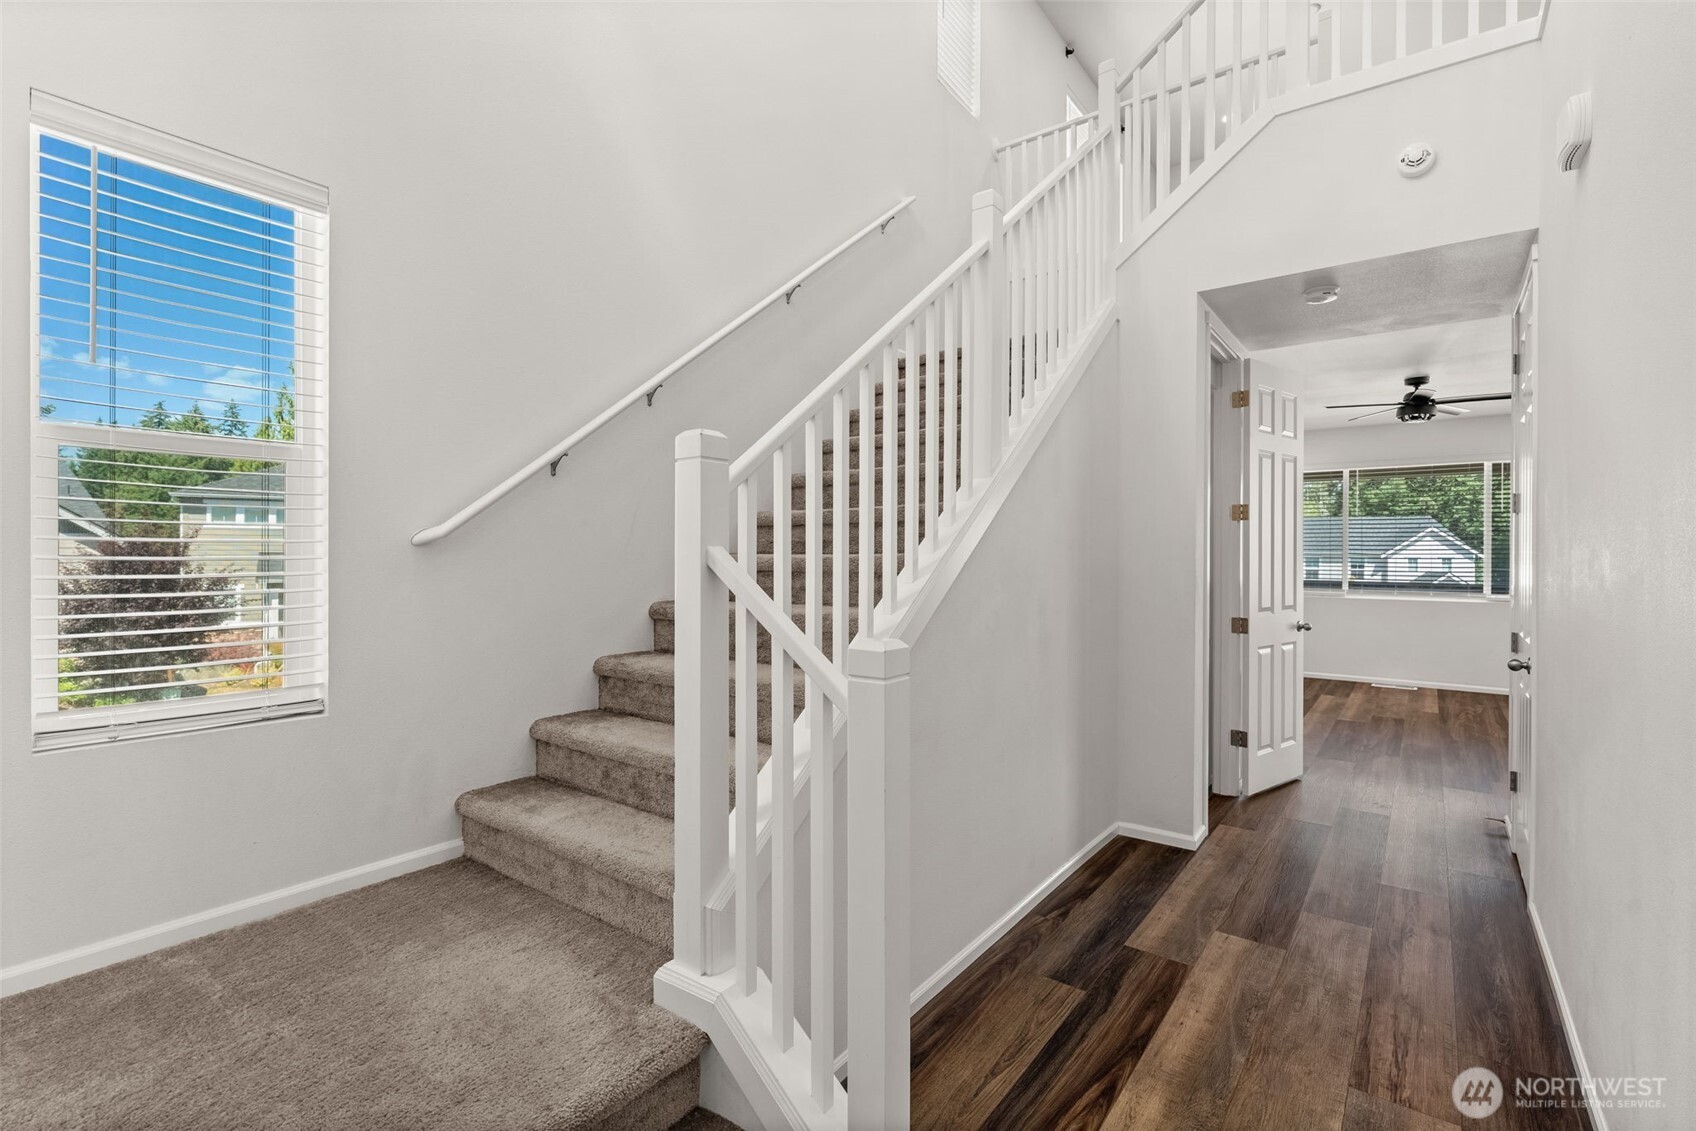
Carpeted staircase with white railing beside a wood-look hallway and large window.
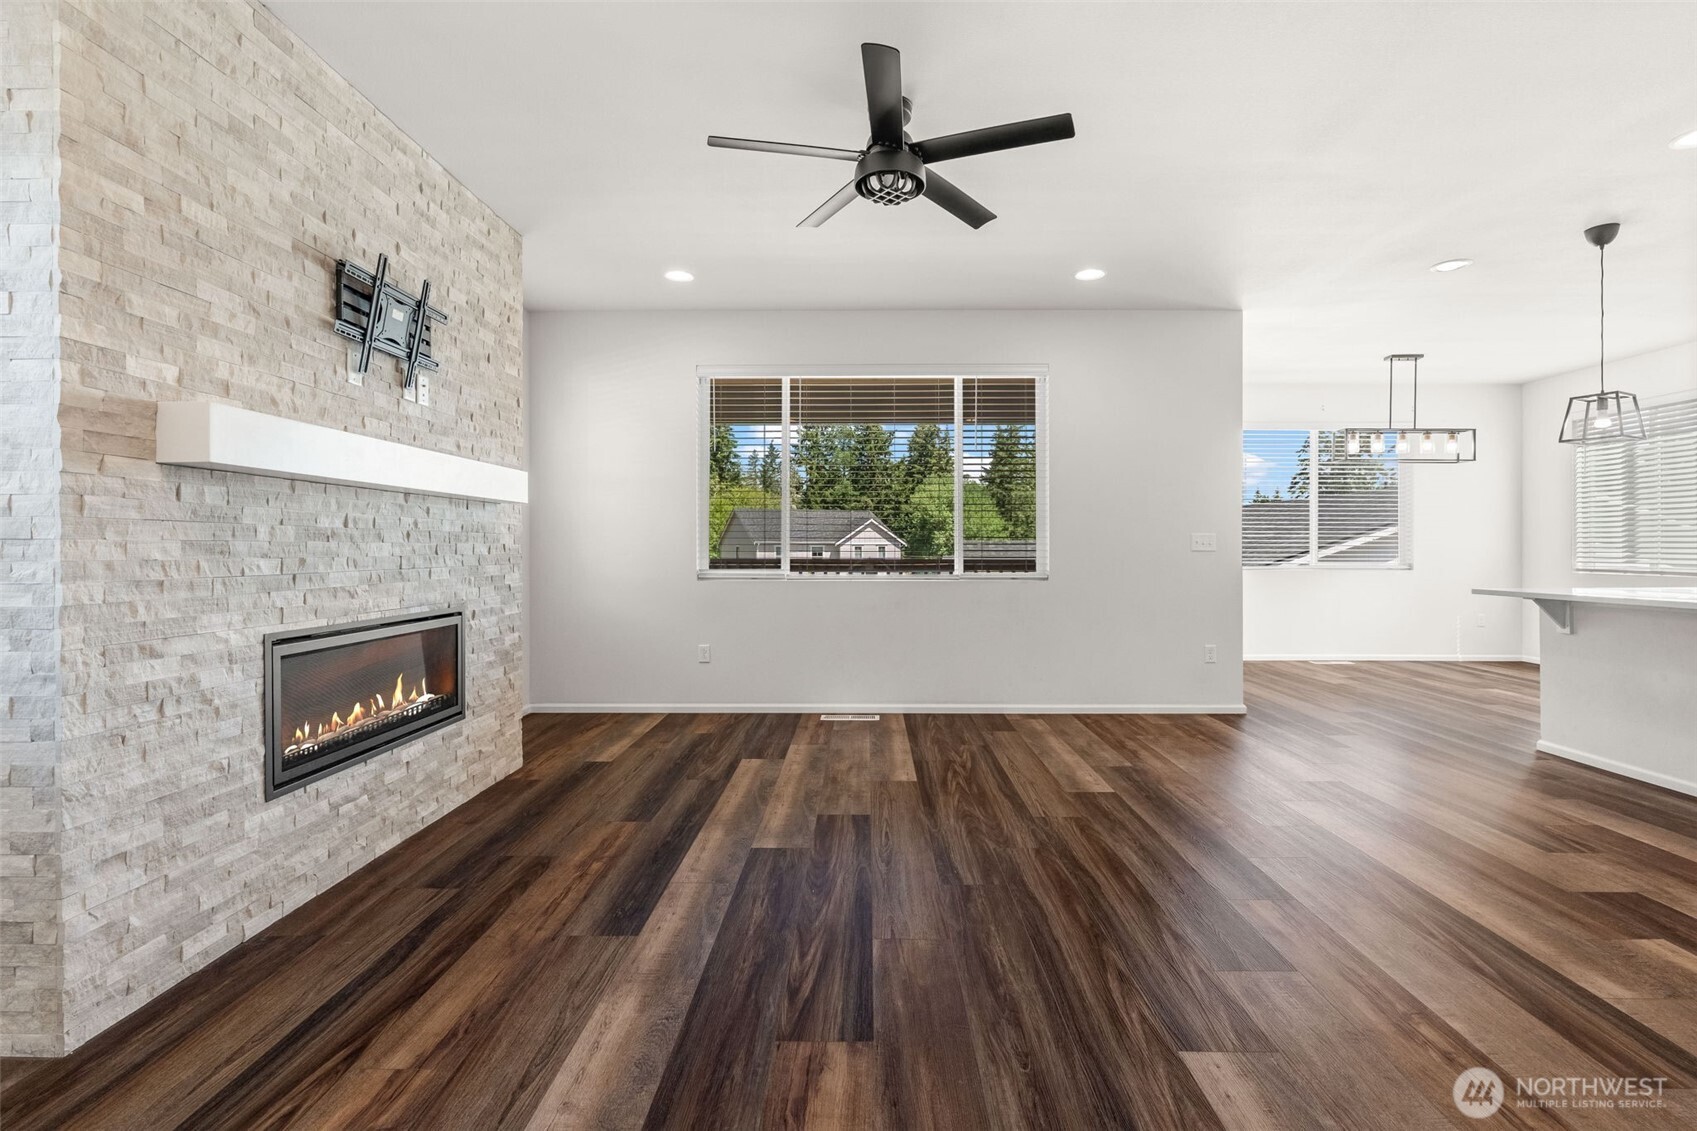
Living room with a stone fireplace wall, dark wood floors, and large windows opening to the dining area.
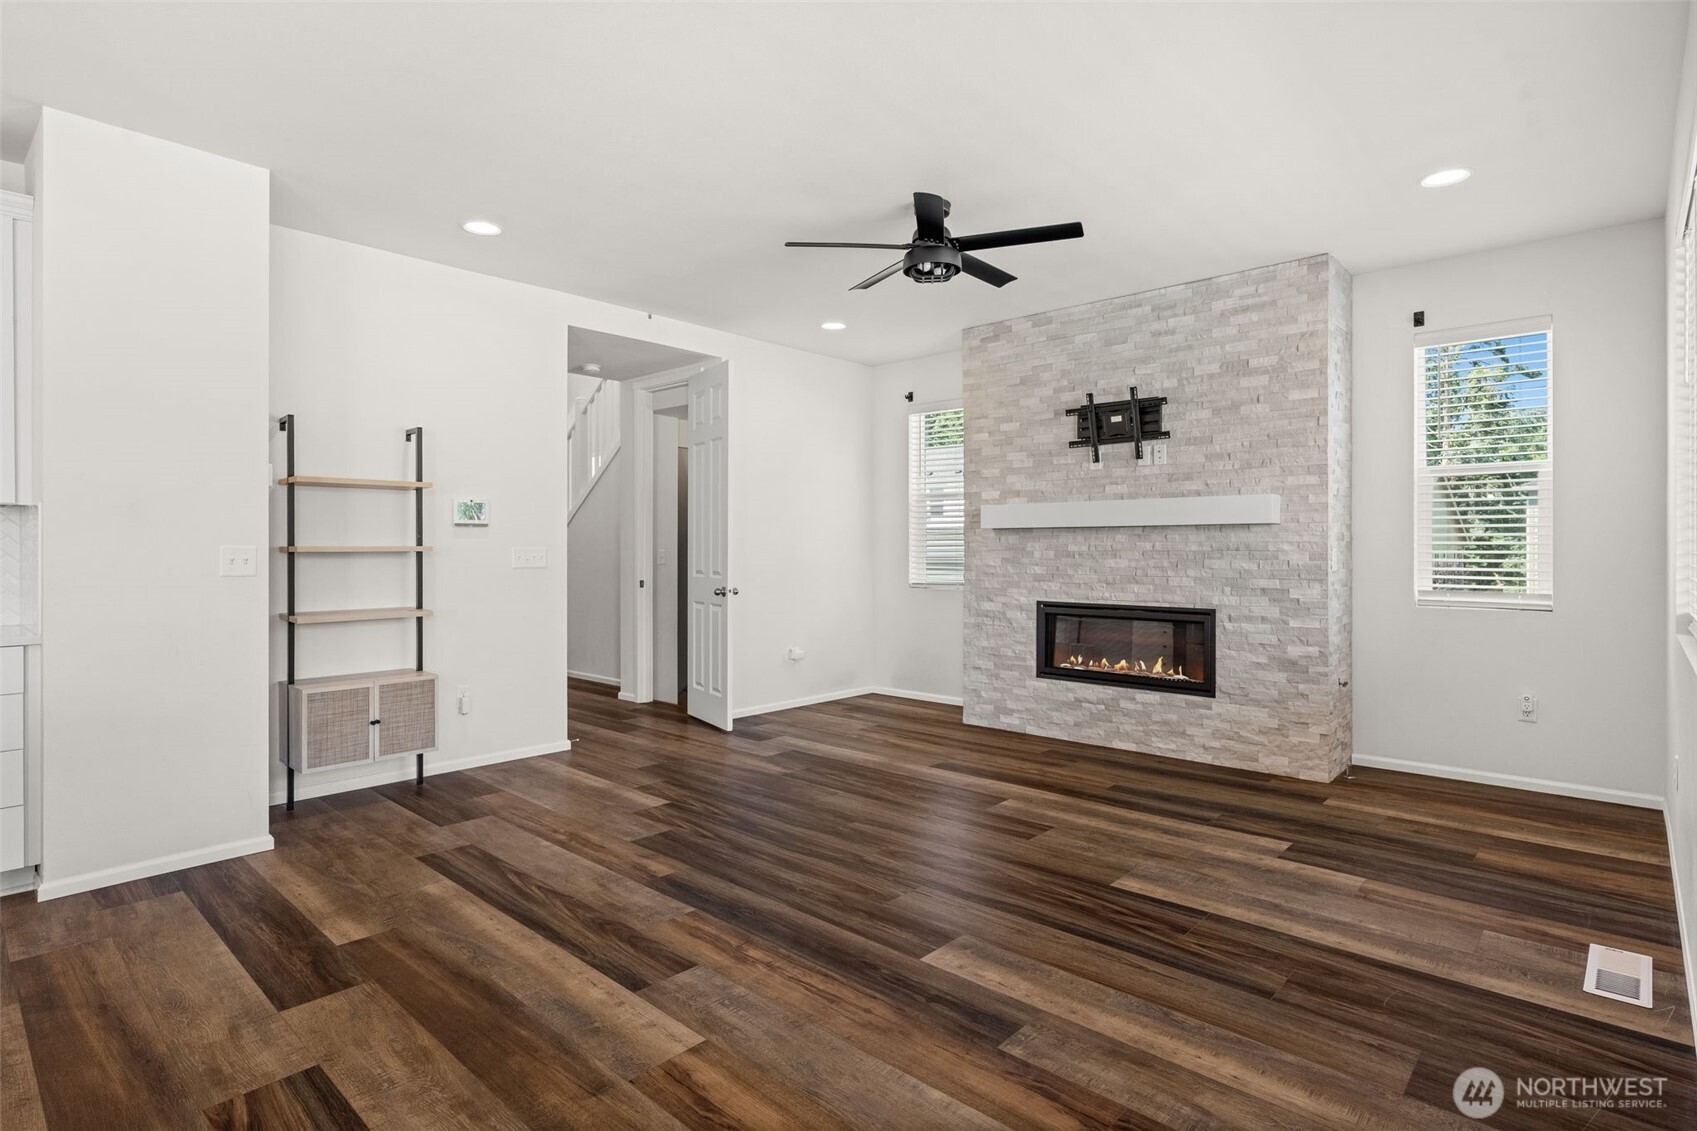
Vacant living room with a stone fireplace wall, dark wood-look flooring, and black ceiling fan.
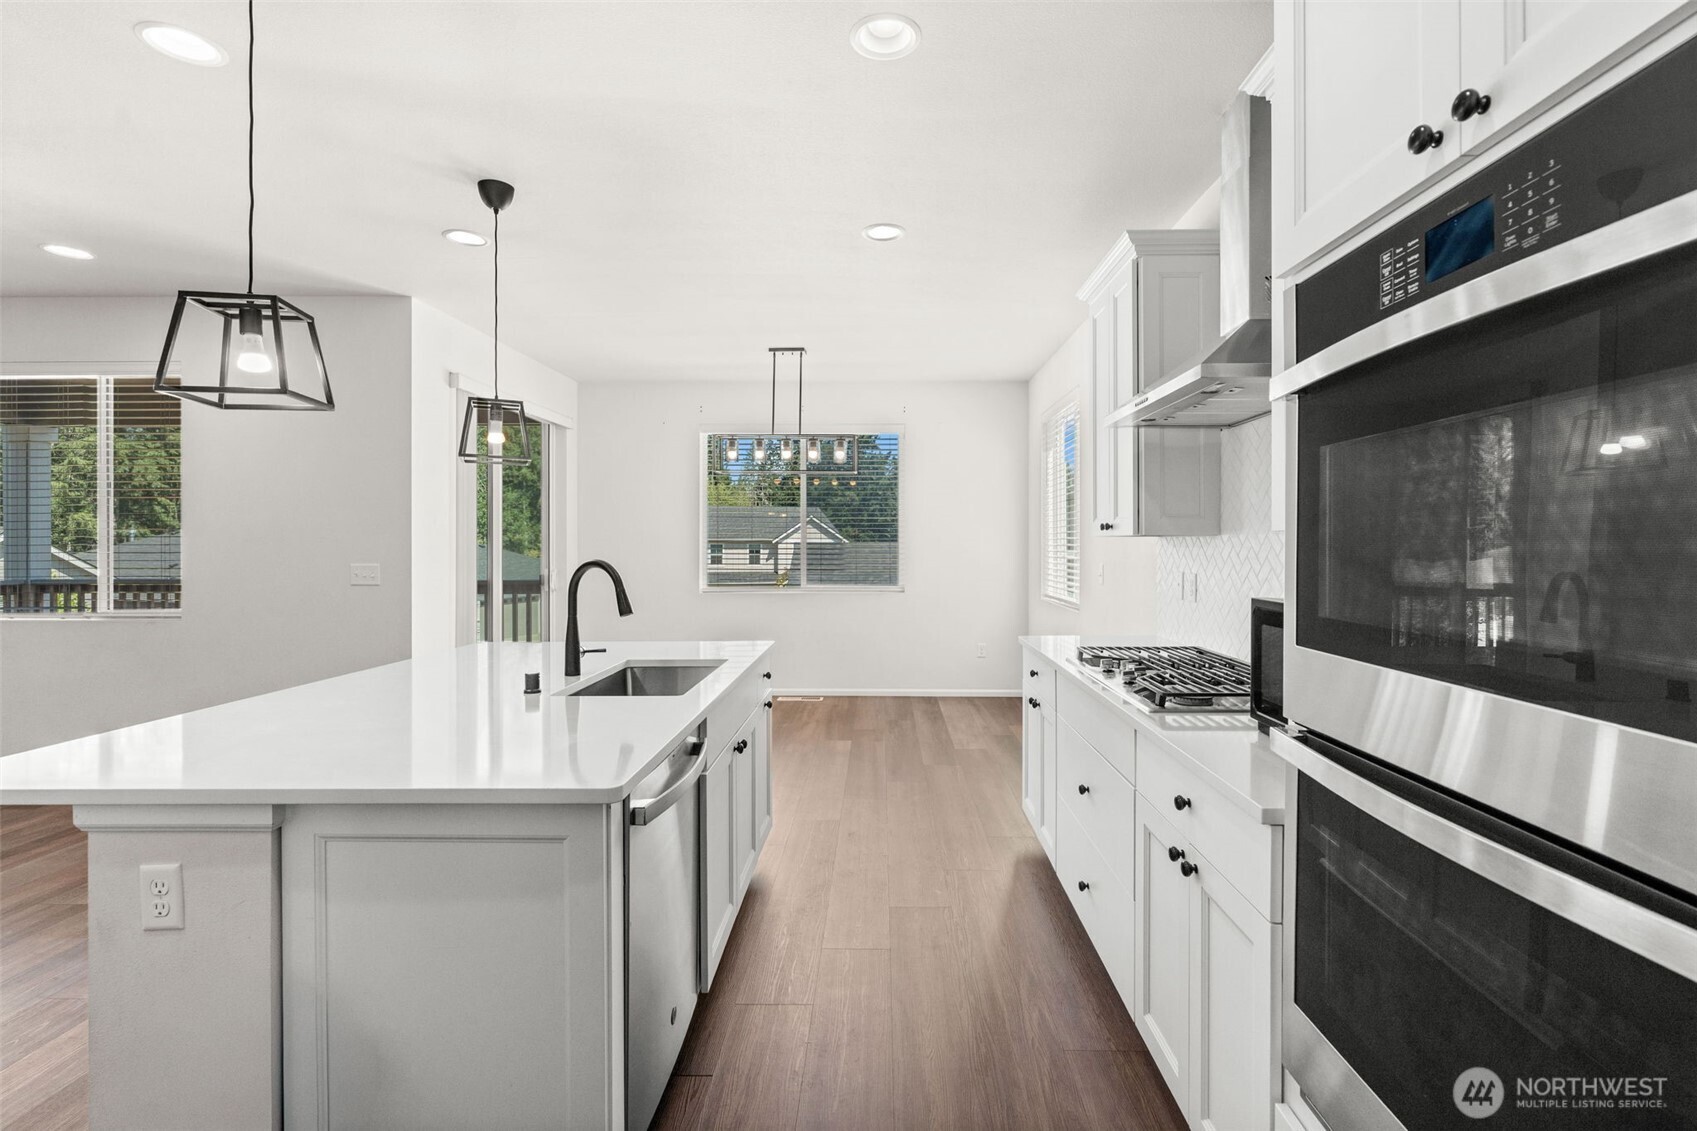
Open kitchen with white cabinets, stainless steel appliances, an island, and dark wood-look flooring.
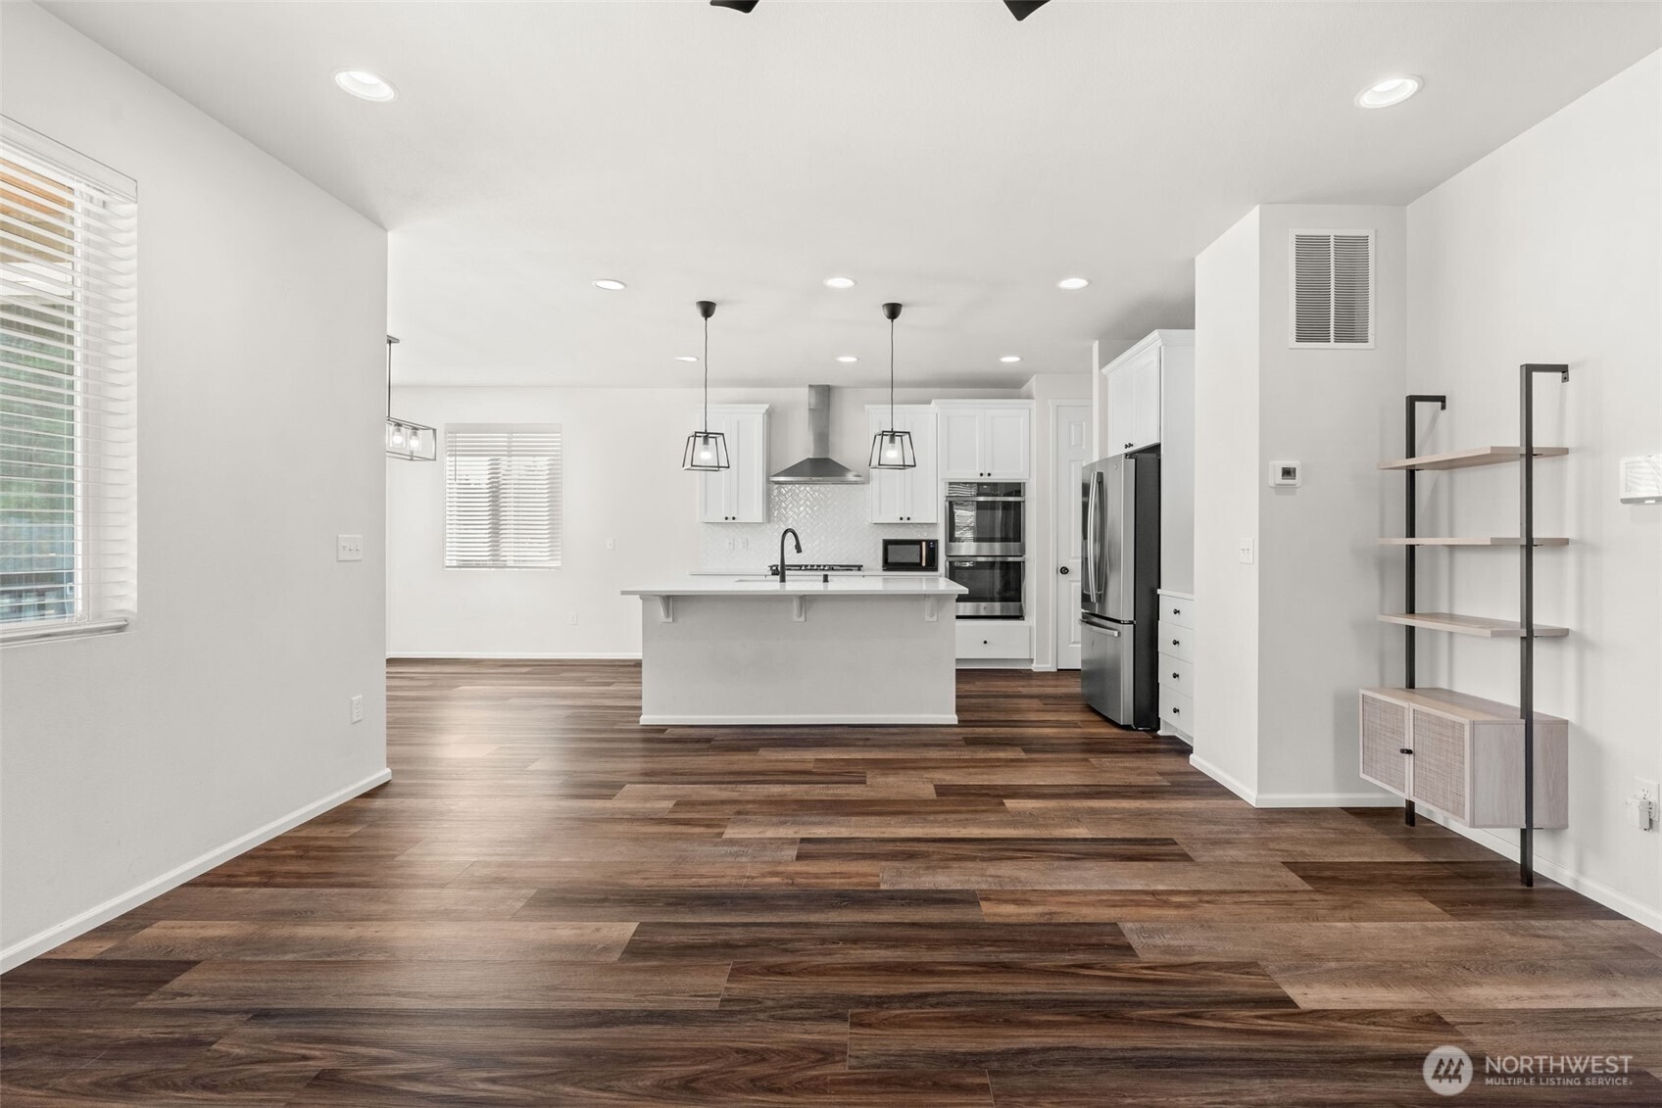
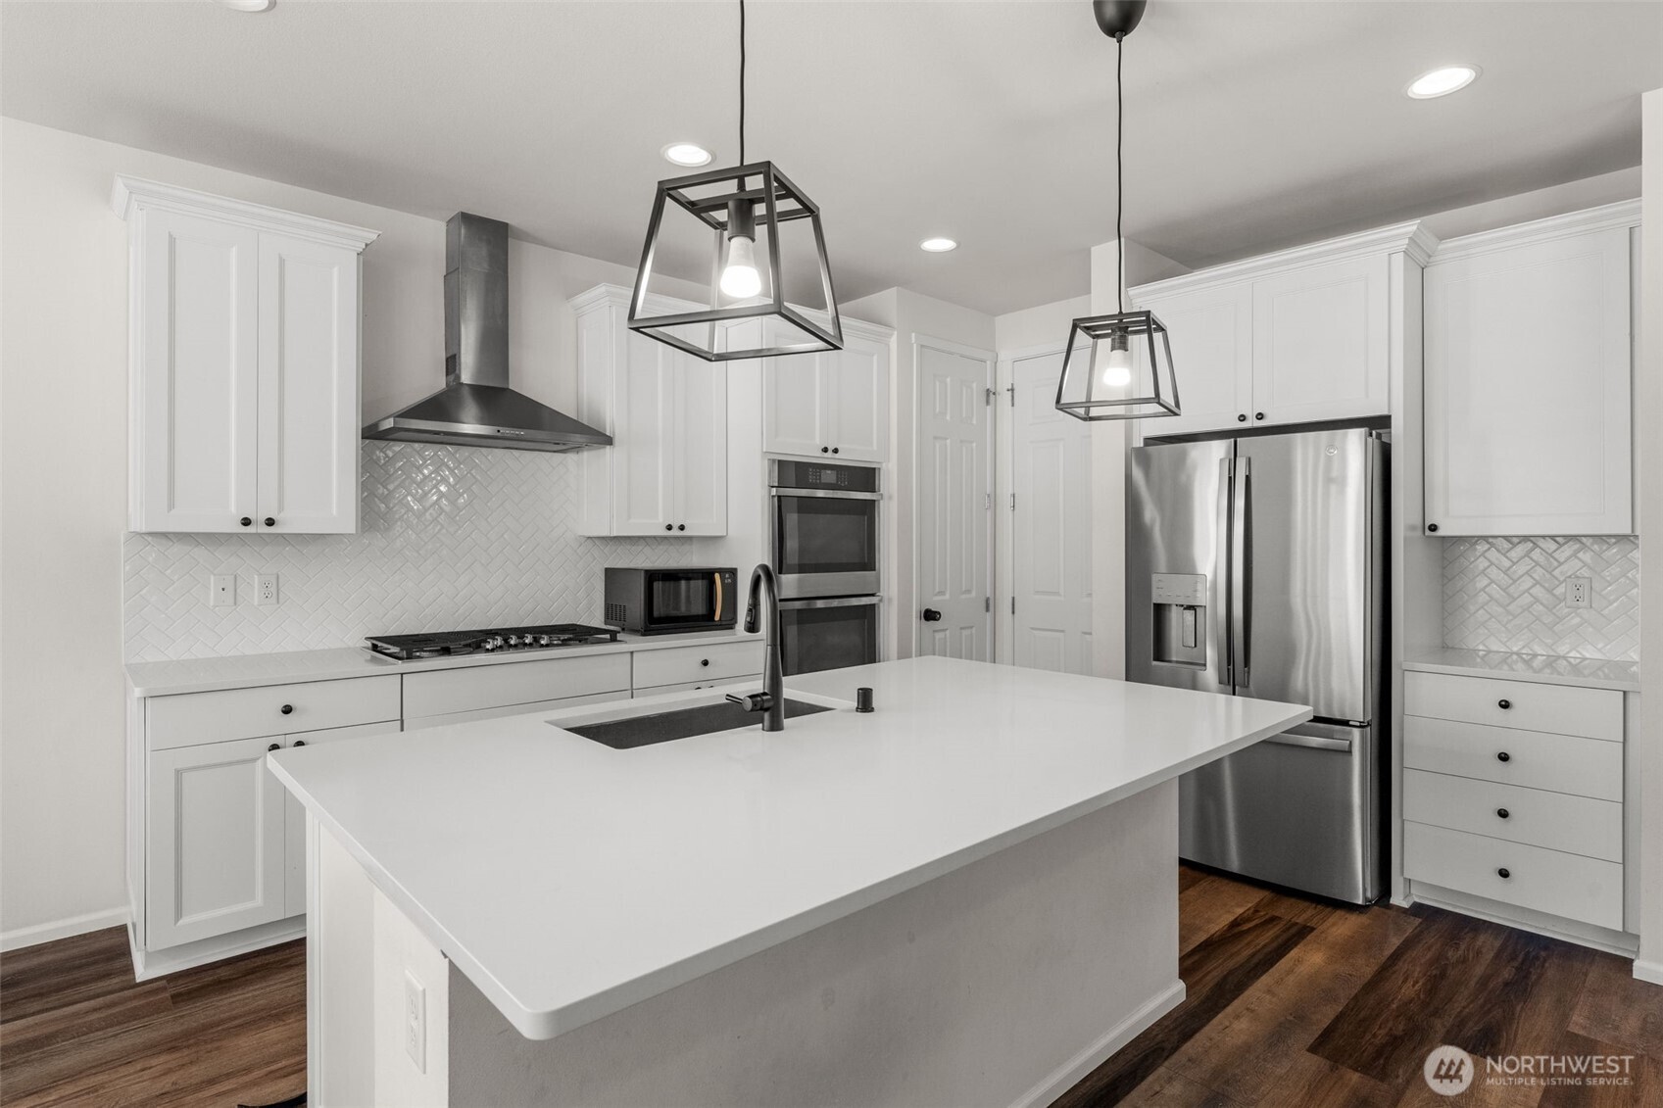
Open kitchen with a large white island, stainless steel appliances, and dark wood-look floors.
Open-plan kitchen with a large white island, stainless appliances, and a stone fireplace wall.
Modern kitchen with a quartz island, white cabinetry, stainless appliances, and light wood floors.
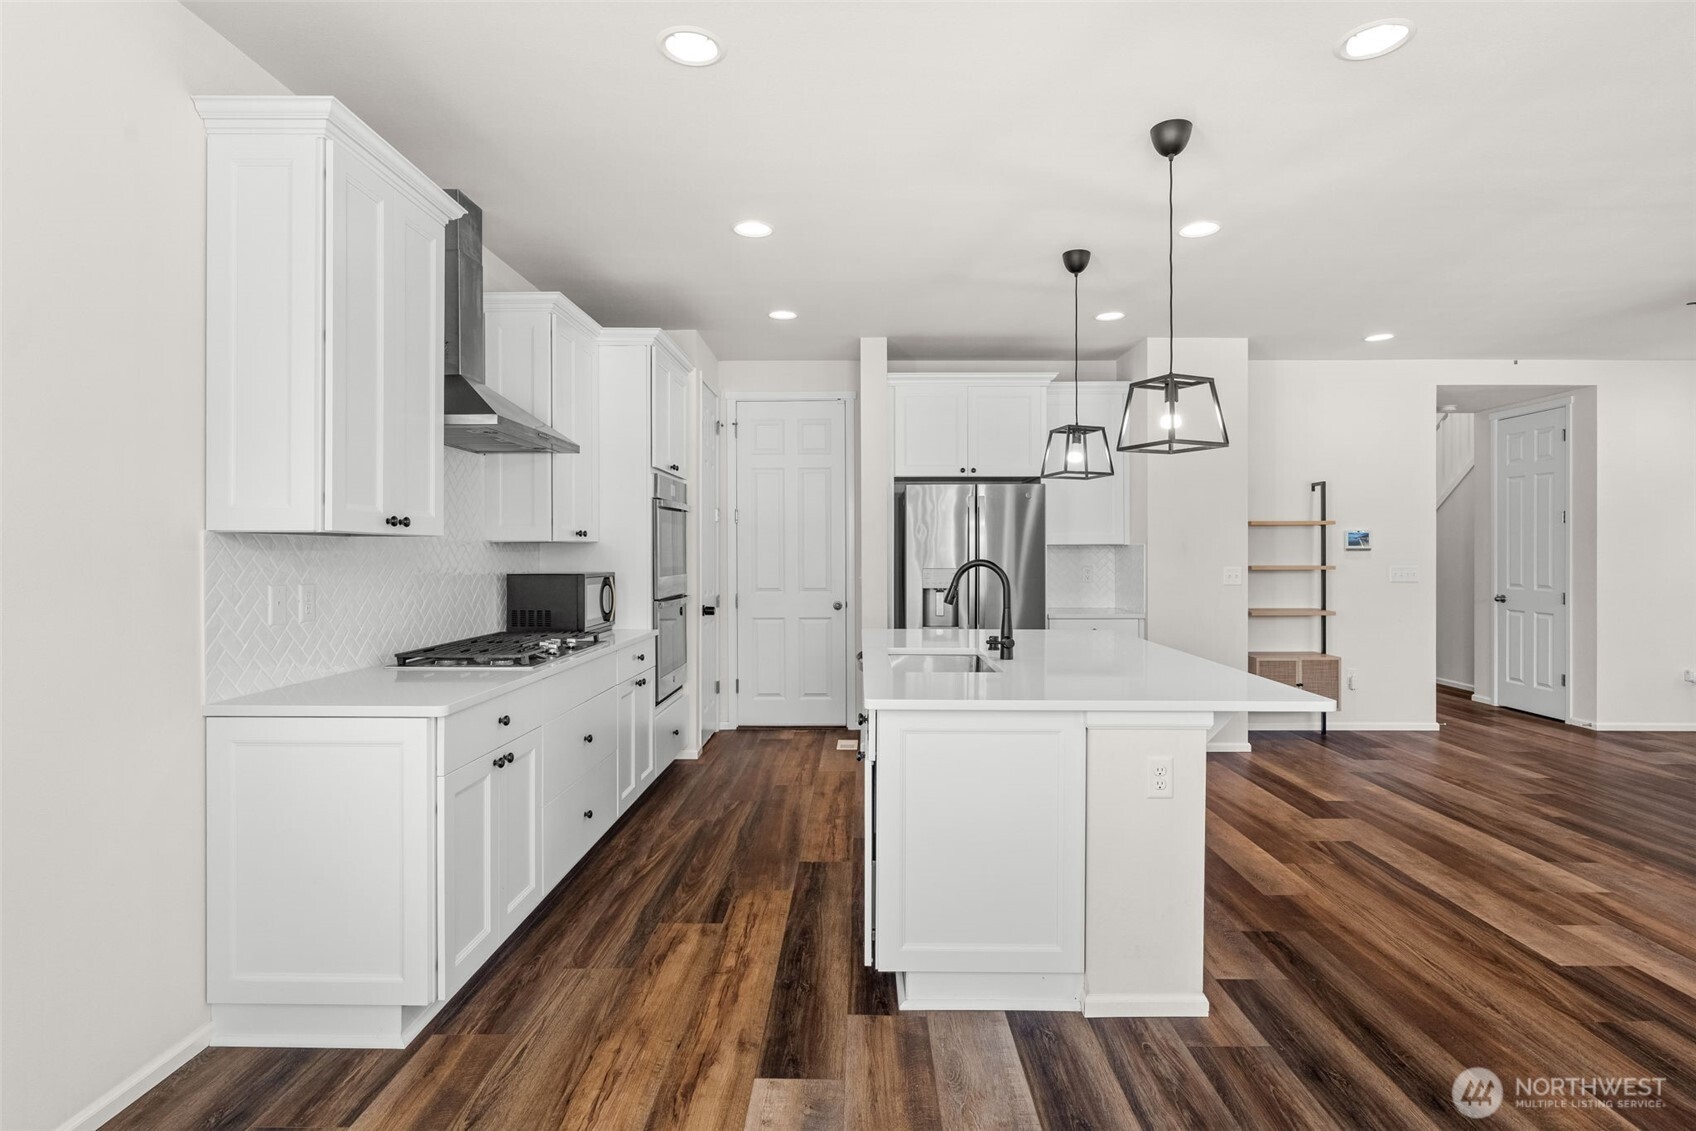
White kitchen with a large island, stainless steel appliances, and herringbone tile backsplash.
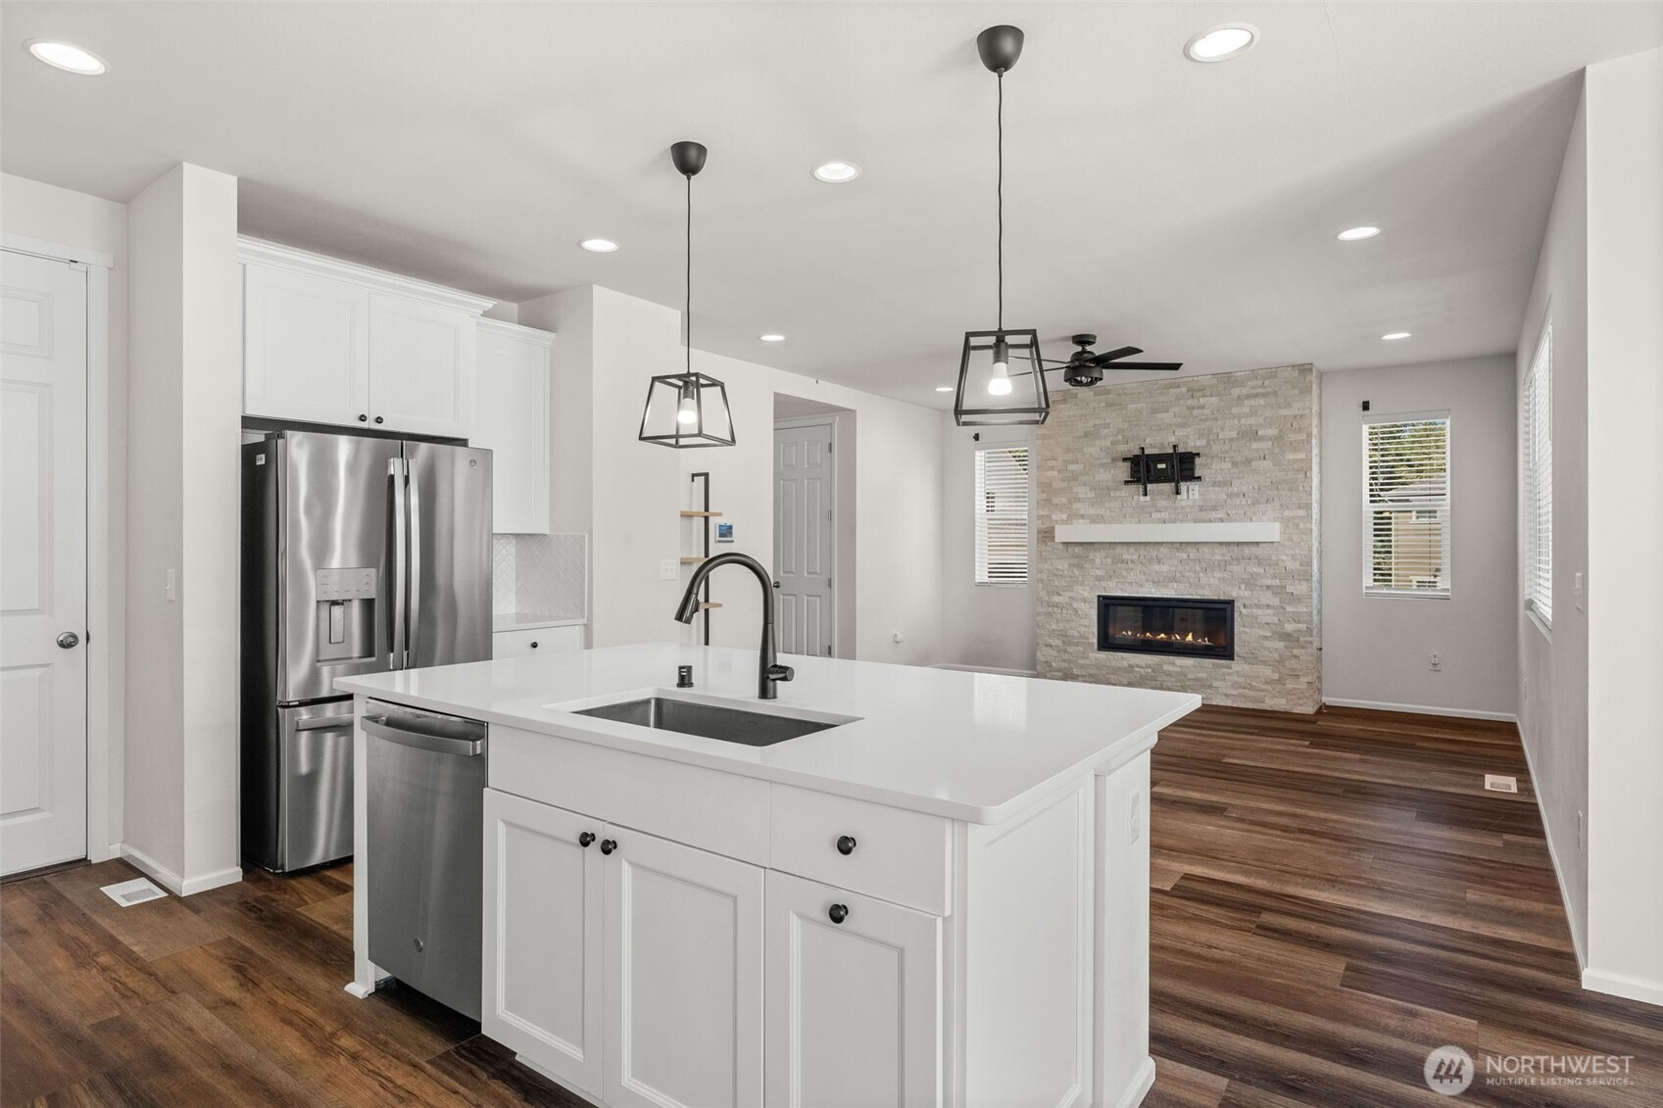
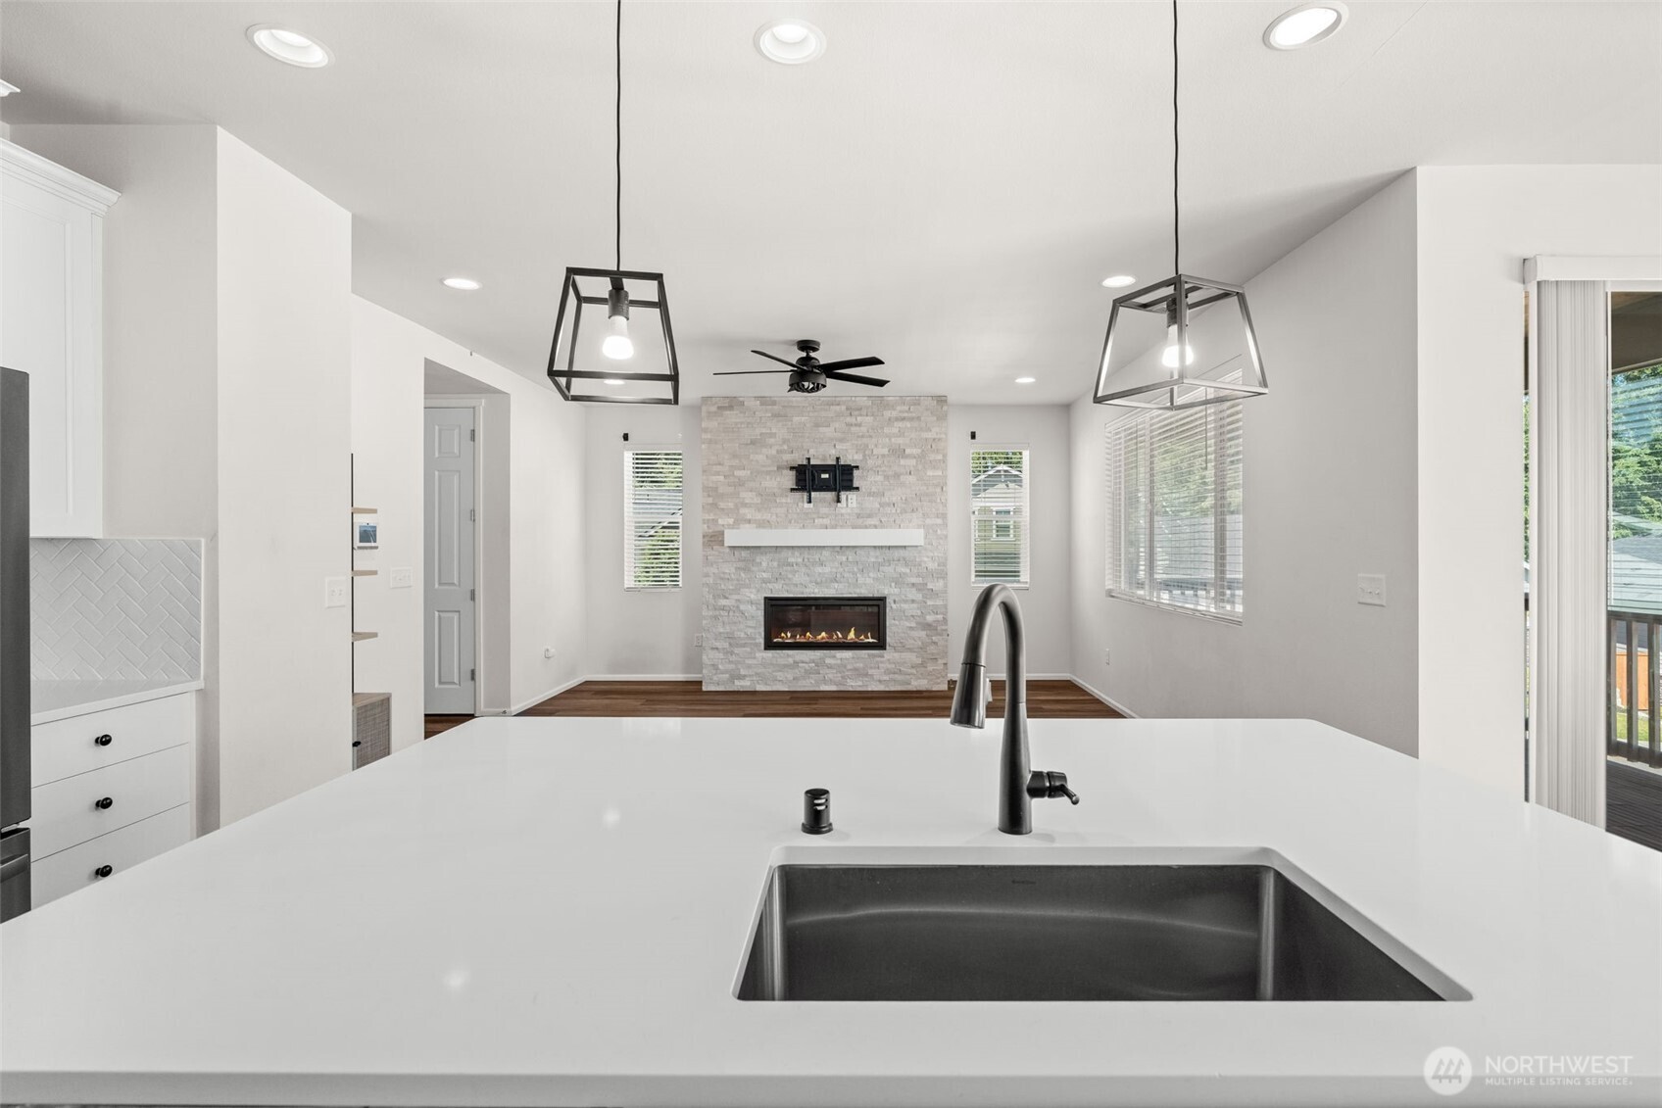
Kitchen island and sink overlooking an unfurnished living room with a stone fireplace.
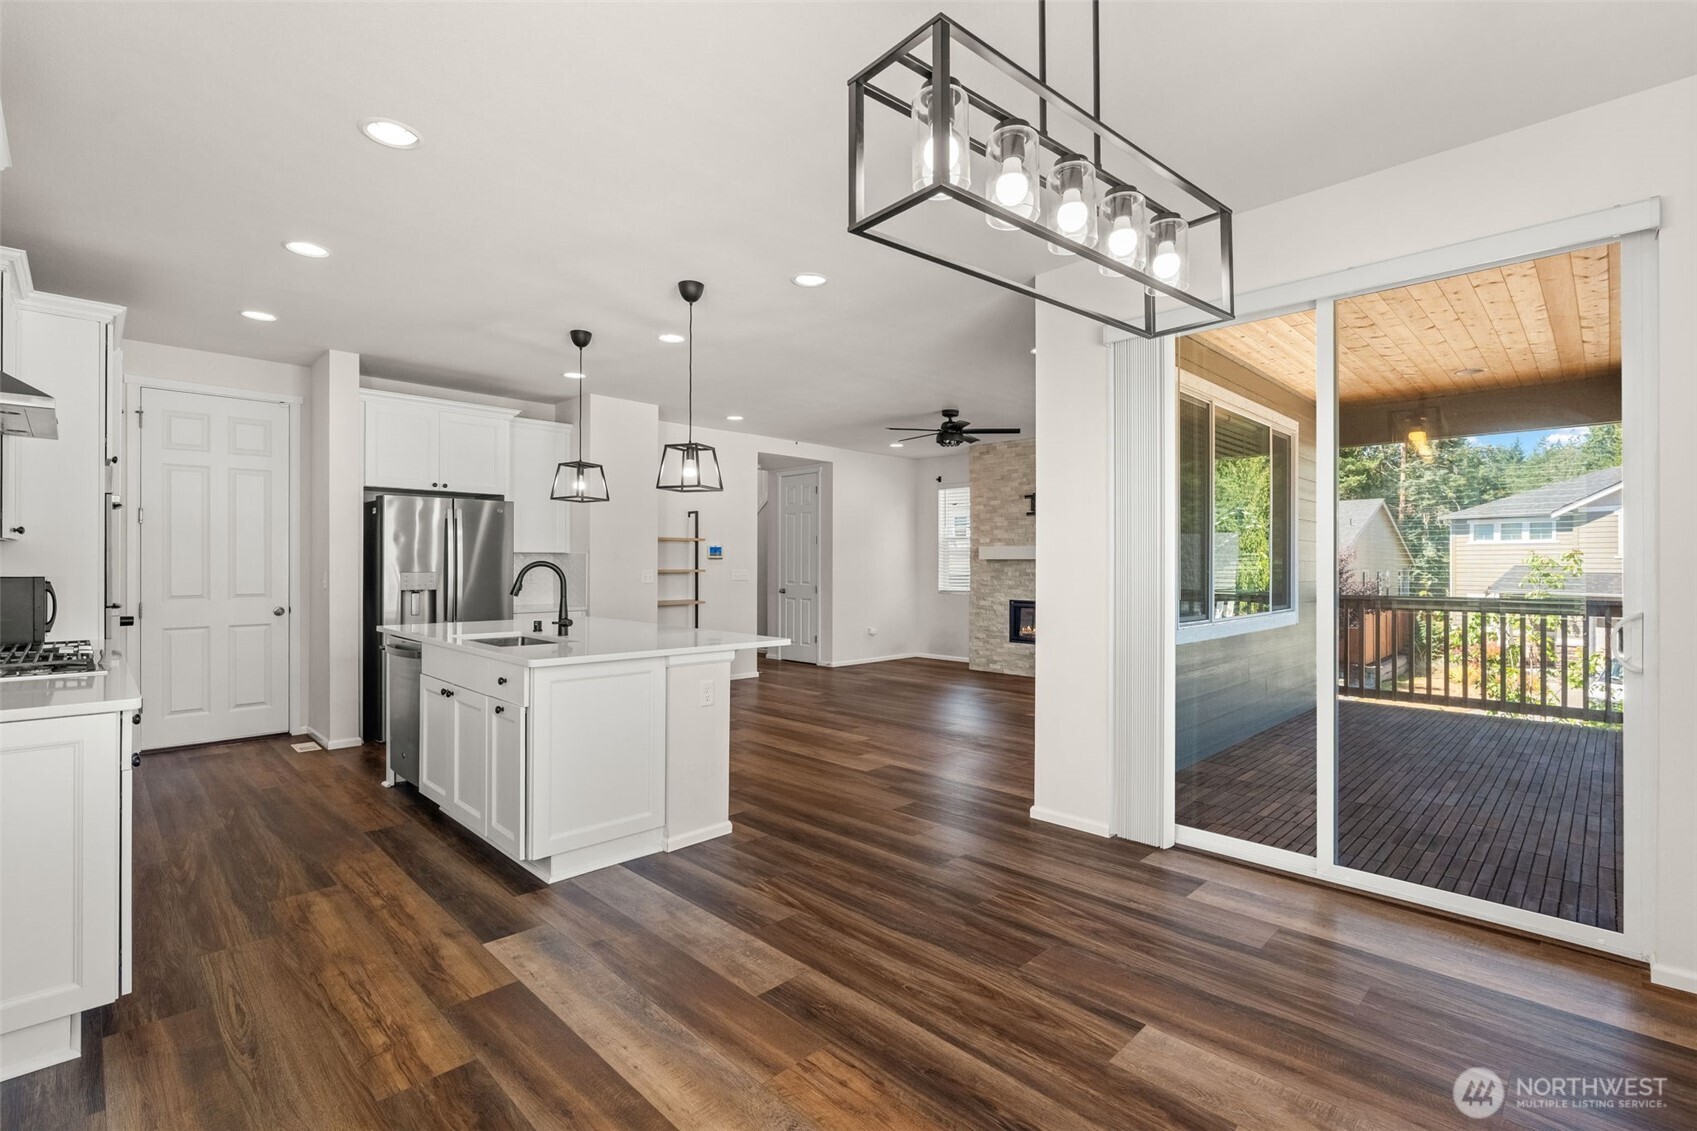
Open kitchen with a large white island and sliding doors to a covered deck.
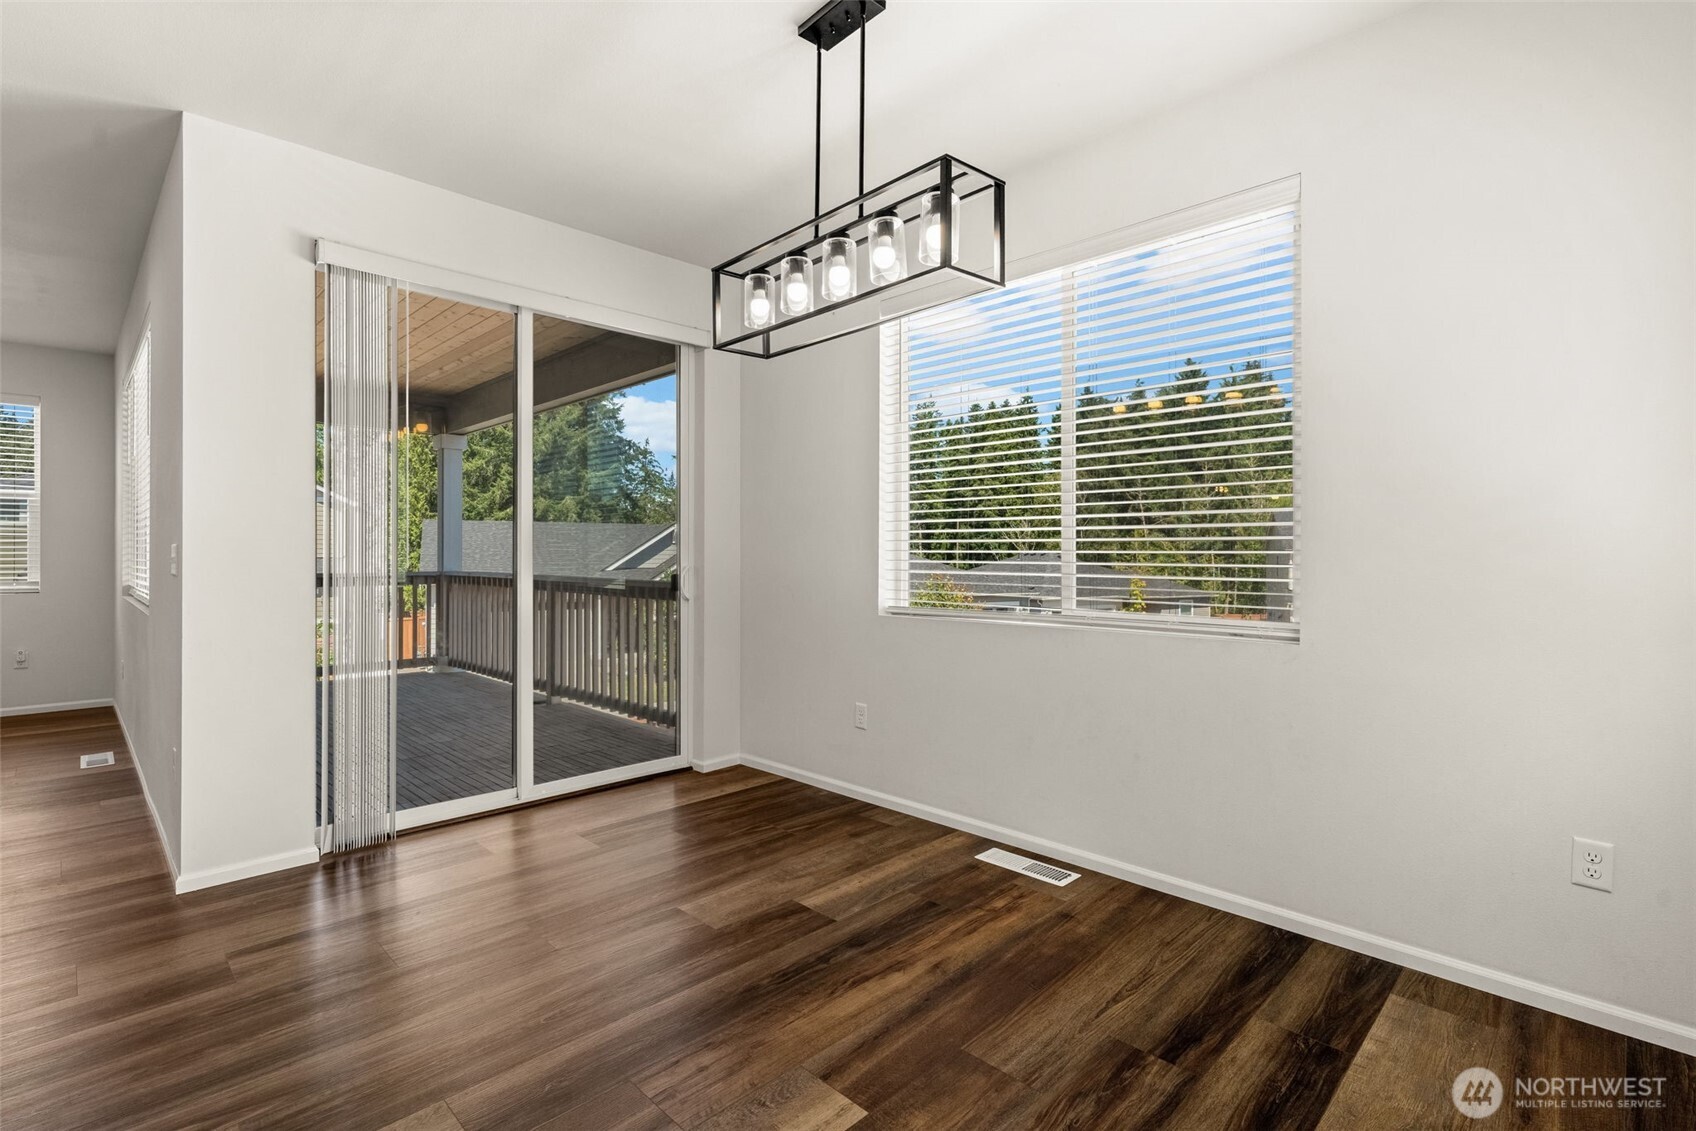
Empty dining room with dark flooring, pendant light, and sliding glass doors to a deck.
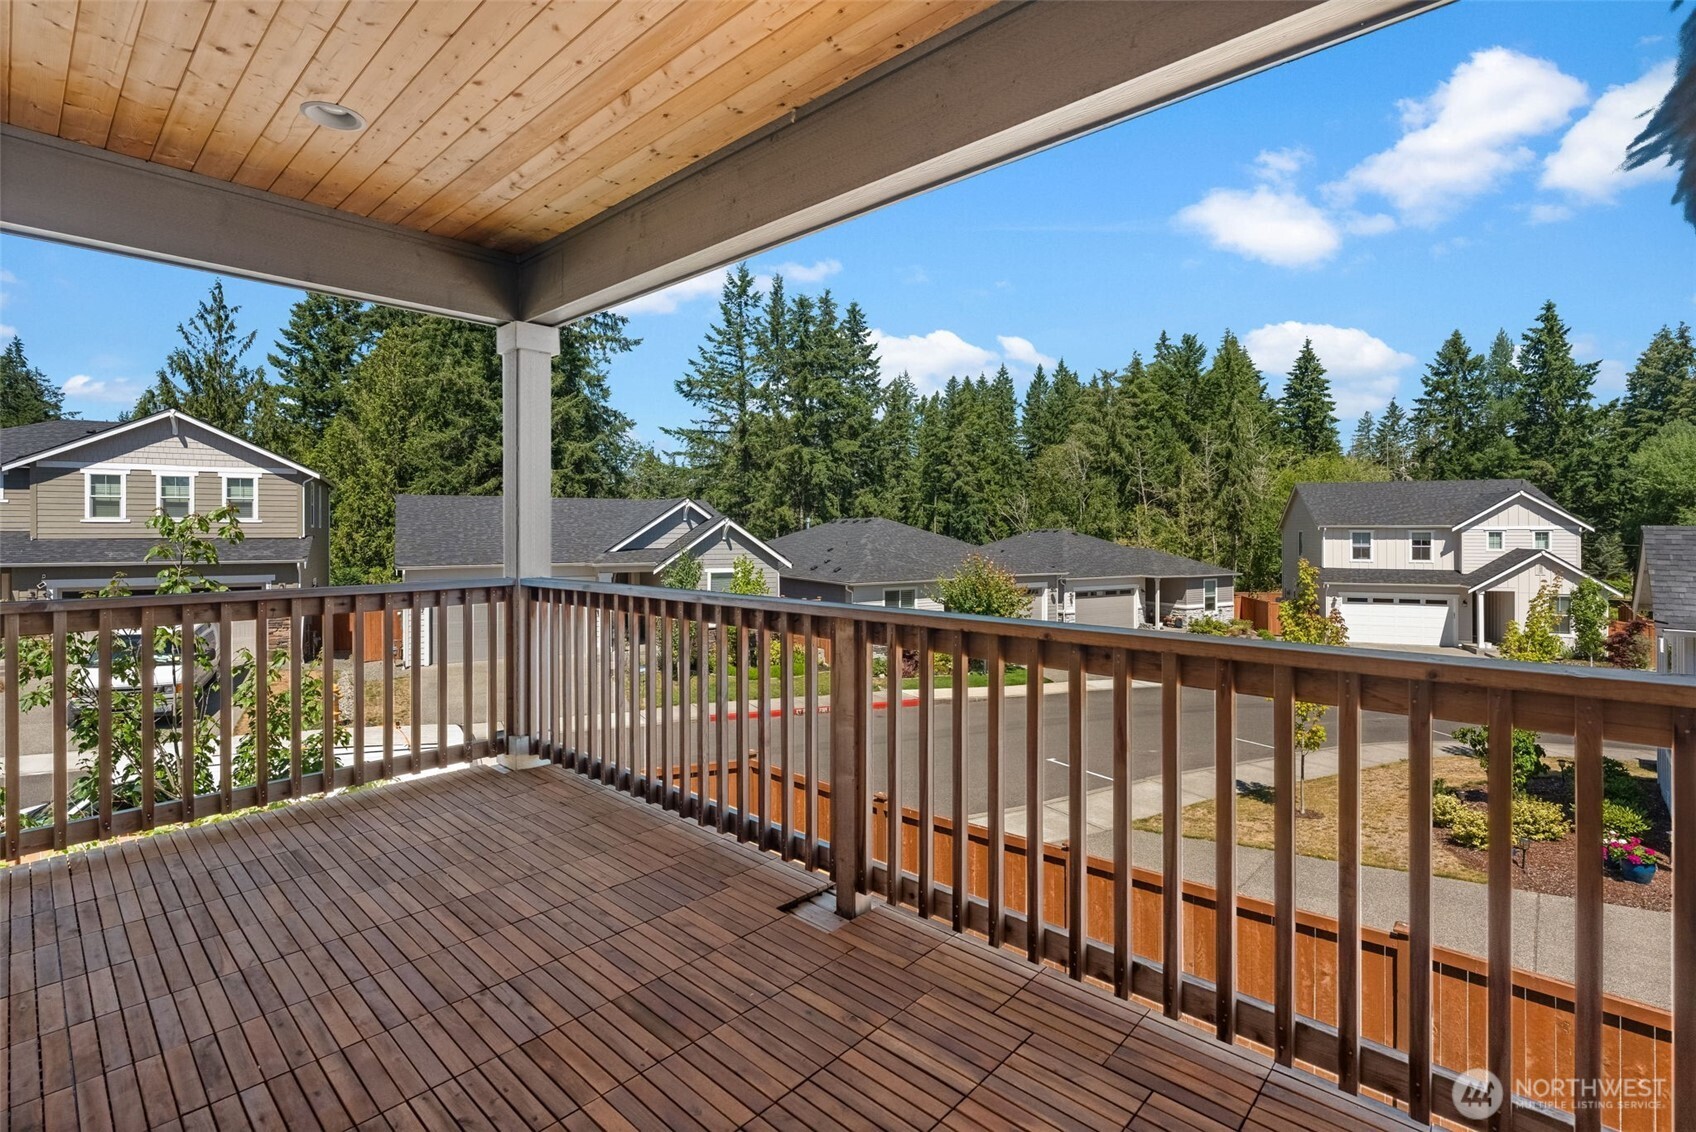
Covered wood deck overlooks neighboring homes and evergreen trees.
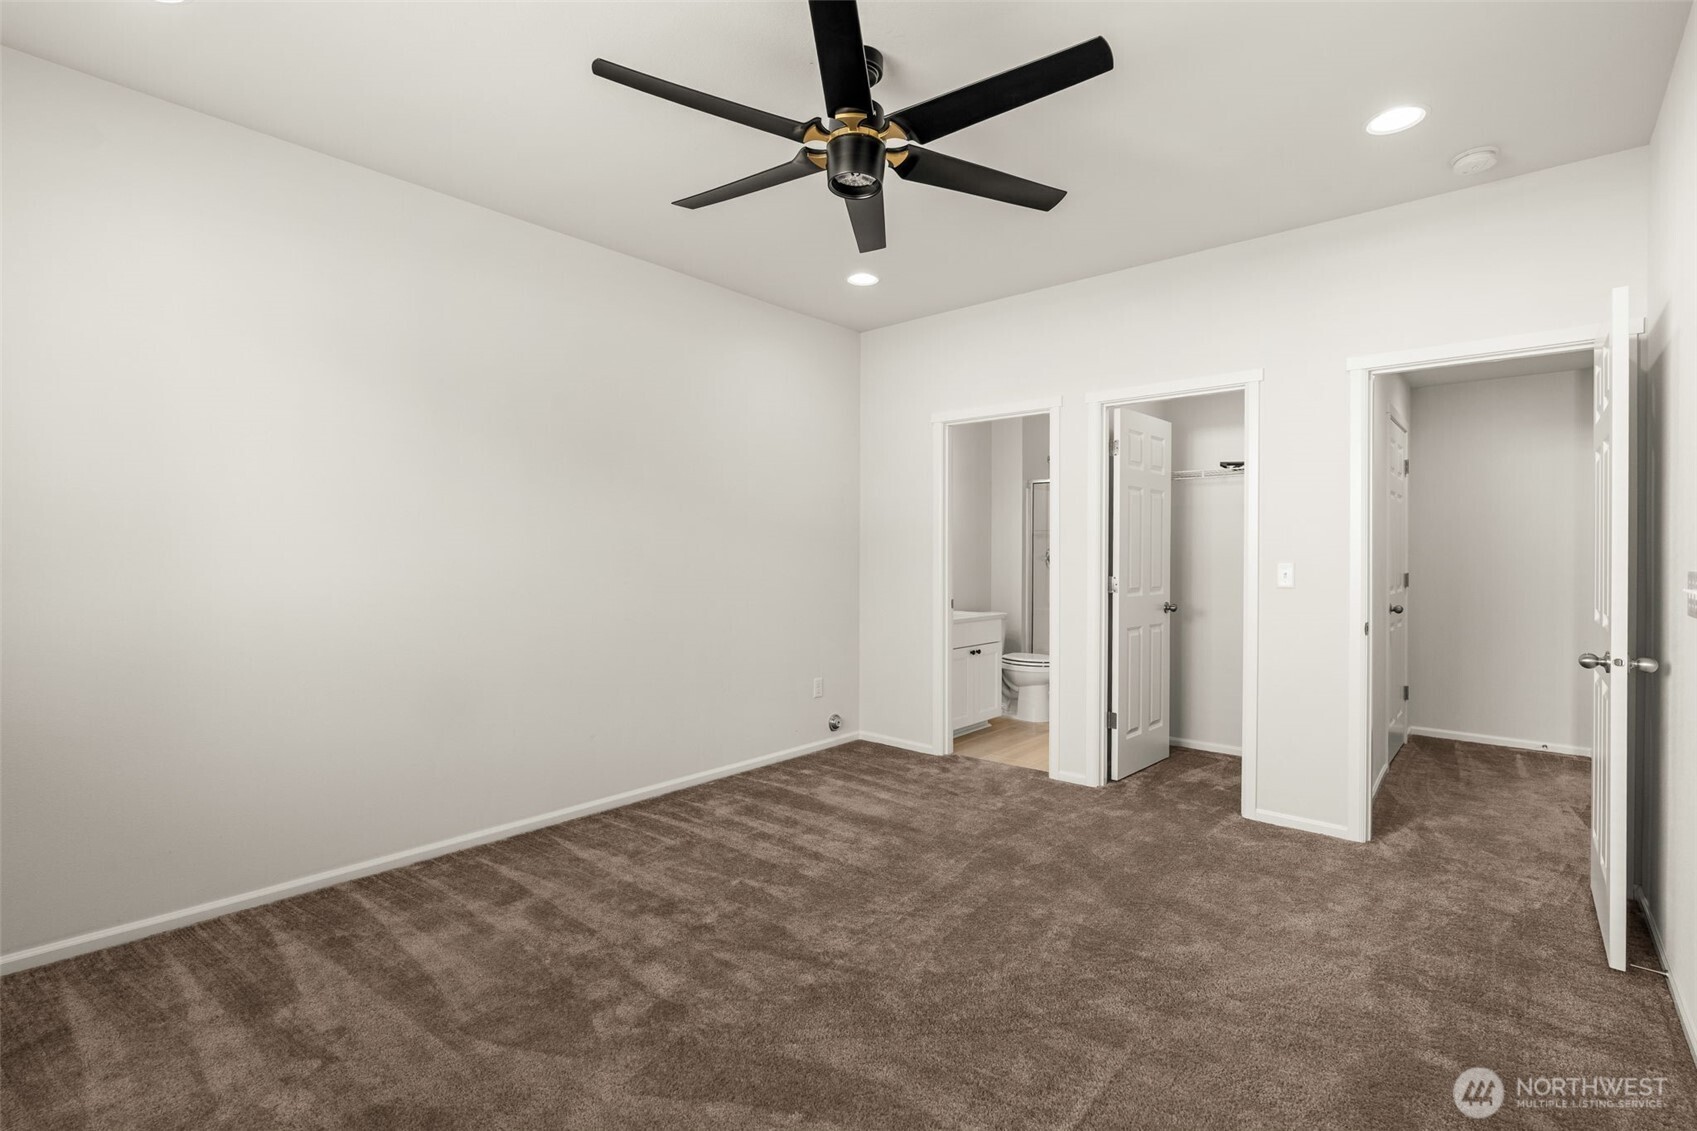
Empty carpeted bedroom with a black ceiling fan and open bathroom and closet doorways.
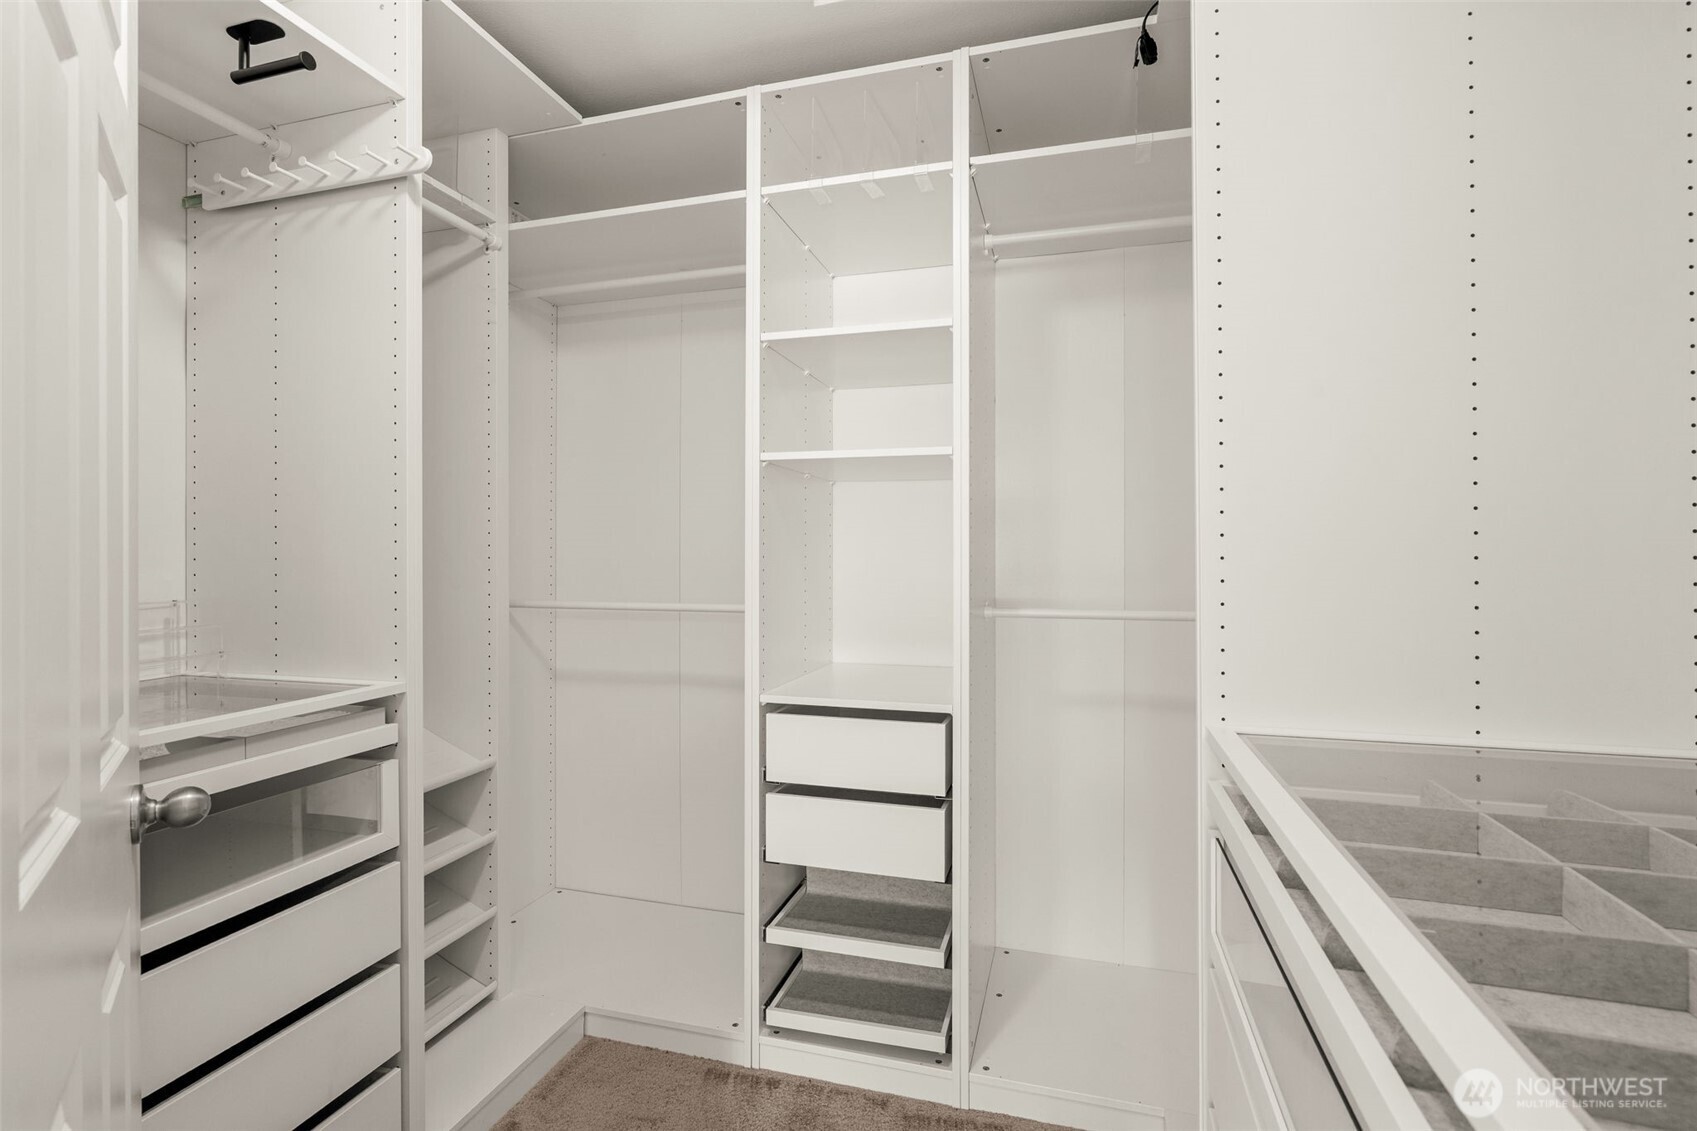
Walk-in closet with white built-in shelving, drawers, hanging rods, and pull-out trays.
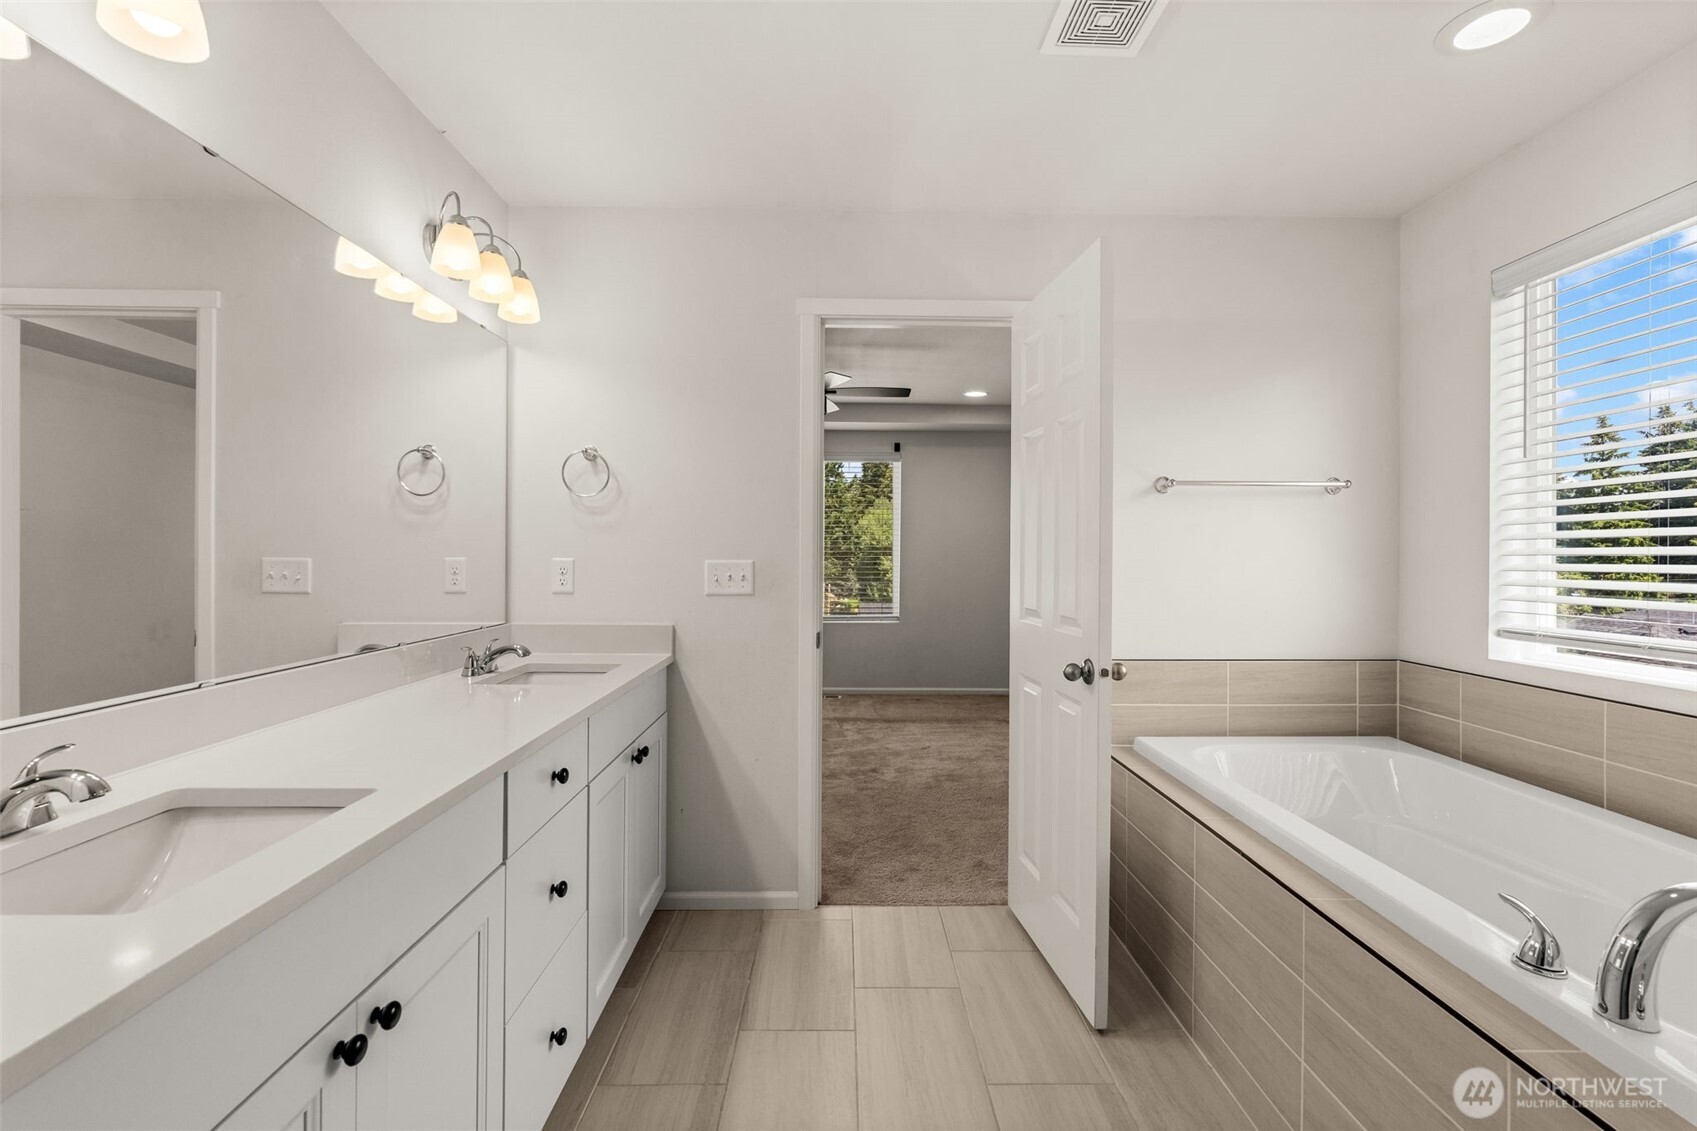
Bathroom with a double vanity, tiled bathtub surround, and window with blinds.
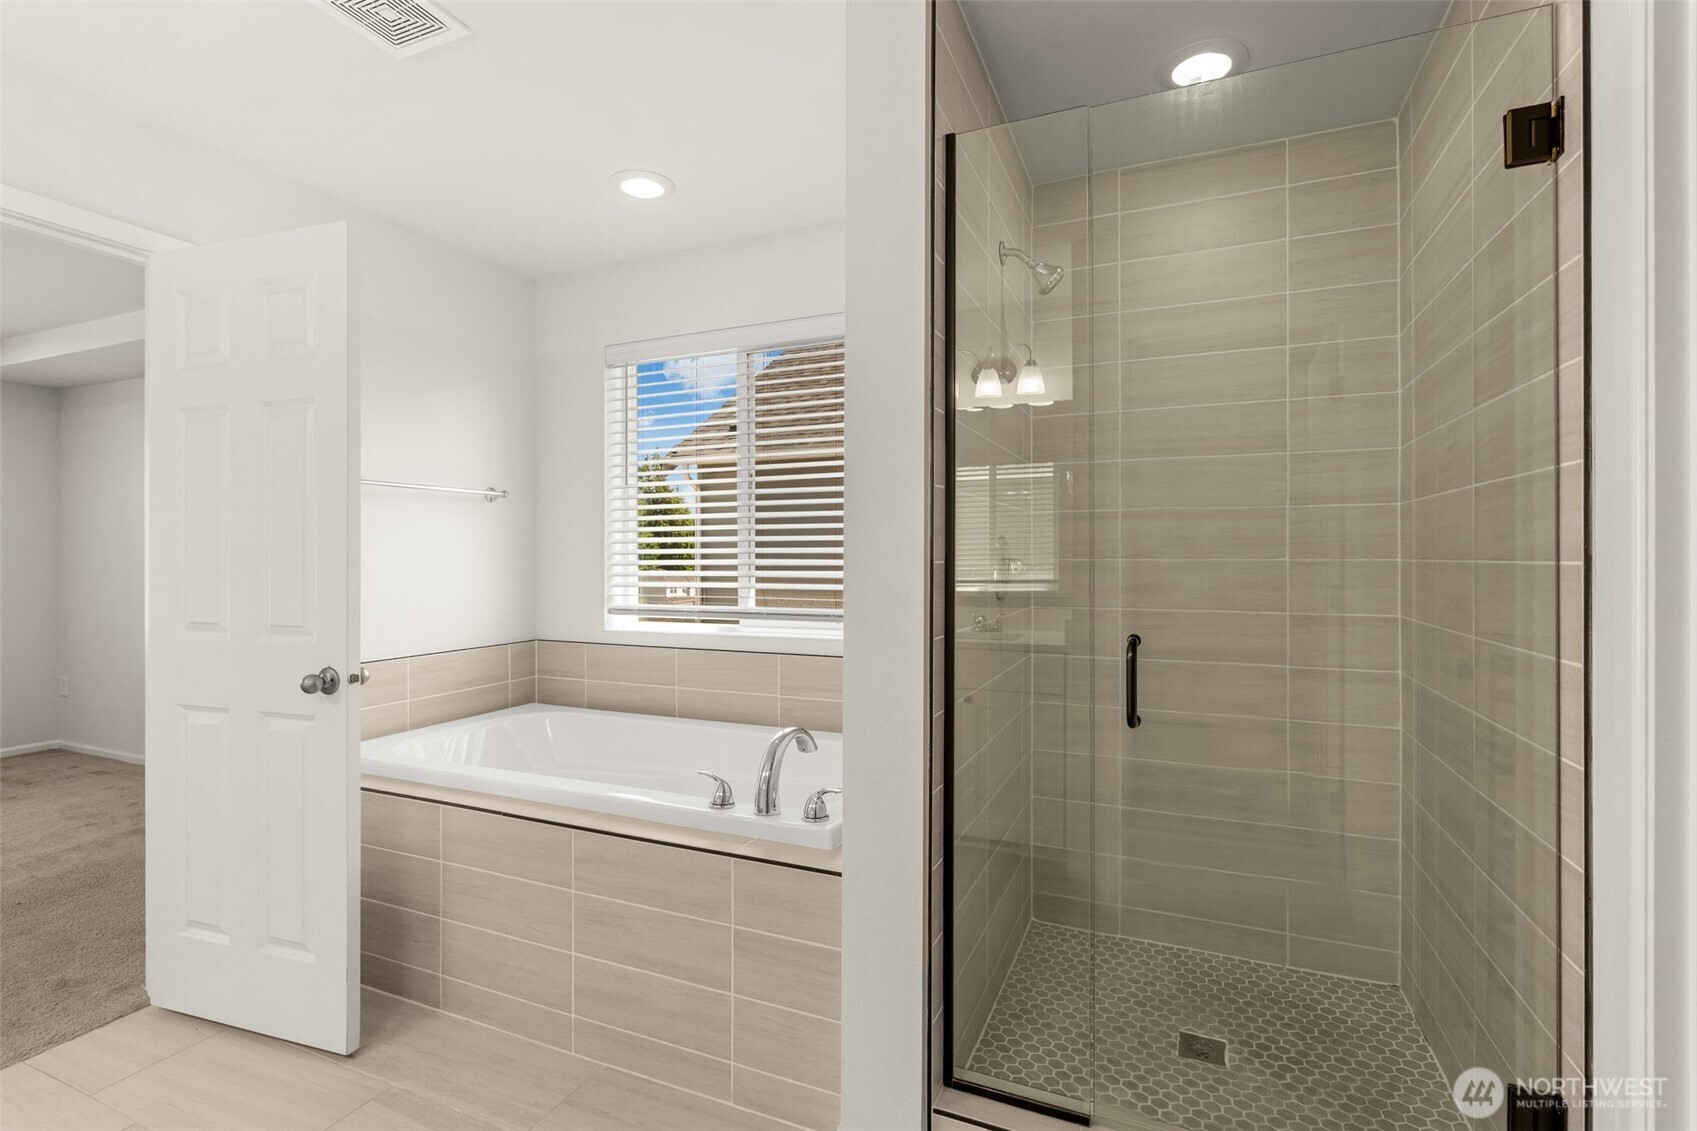
Bathroom with a built-in tub beside a large glass-enclosed, beige-tiled walk-in shower.
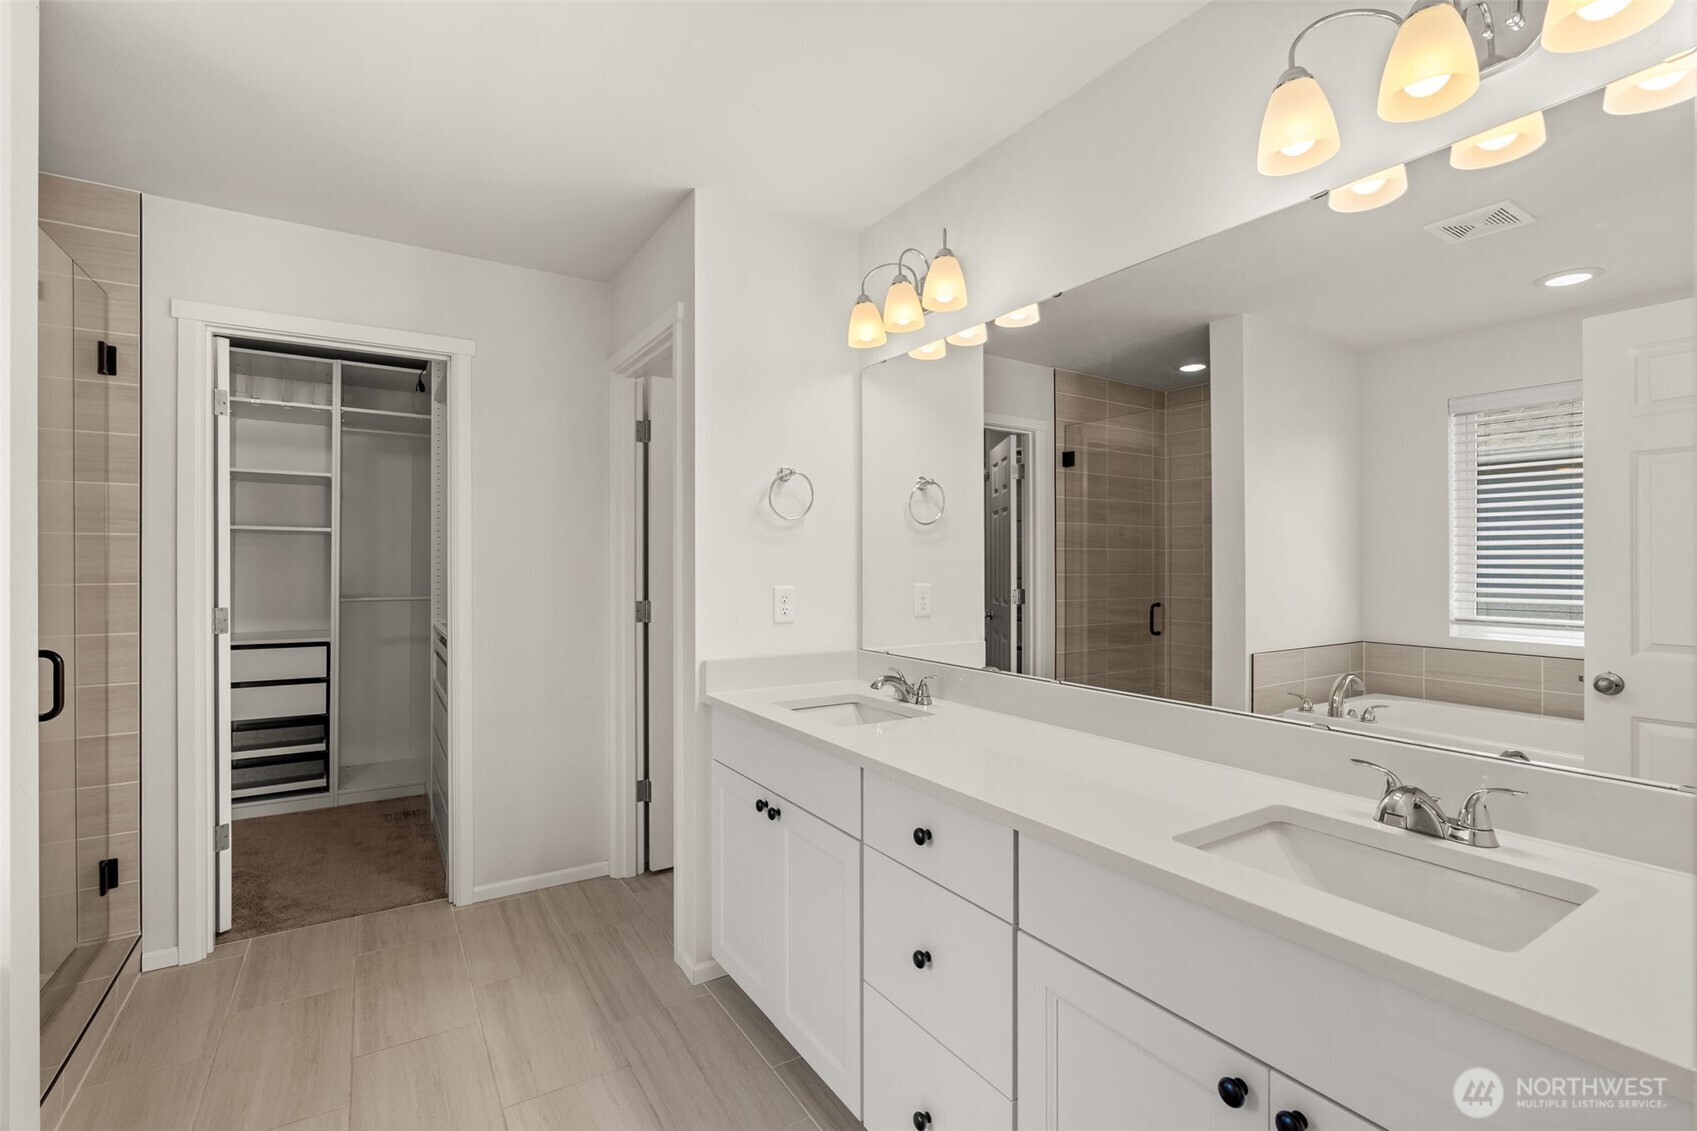
Bathroom with a long double-sink vanity, large mirror, tiled shower, and open walk-in closet.
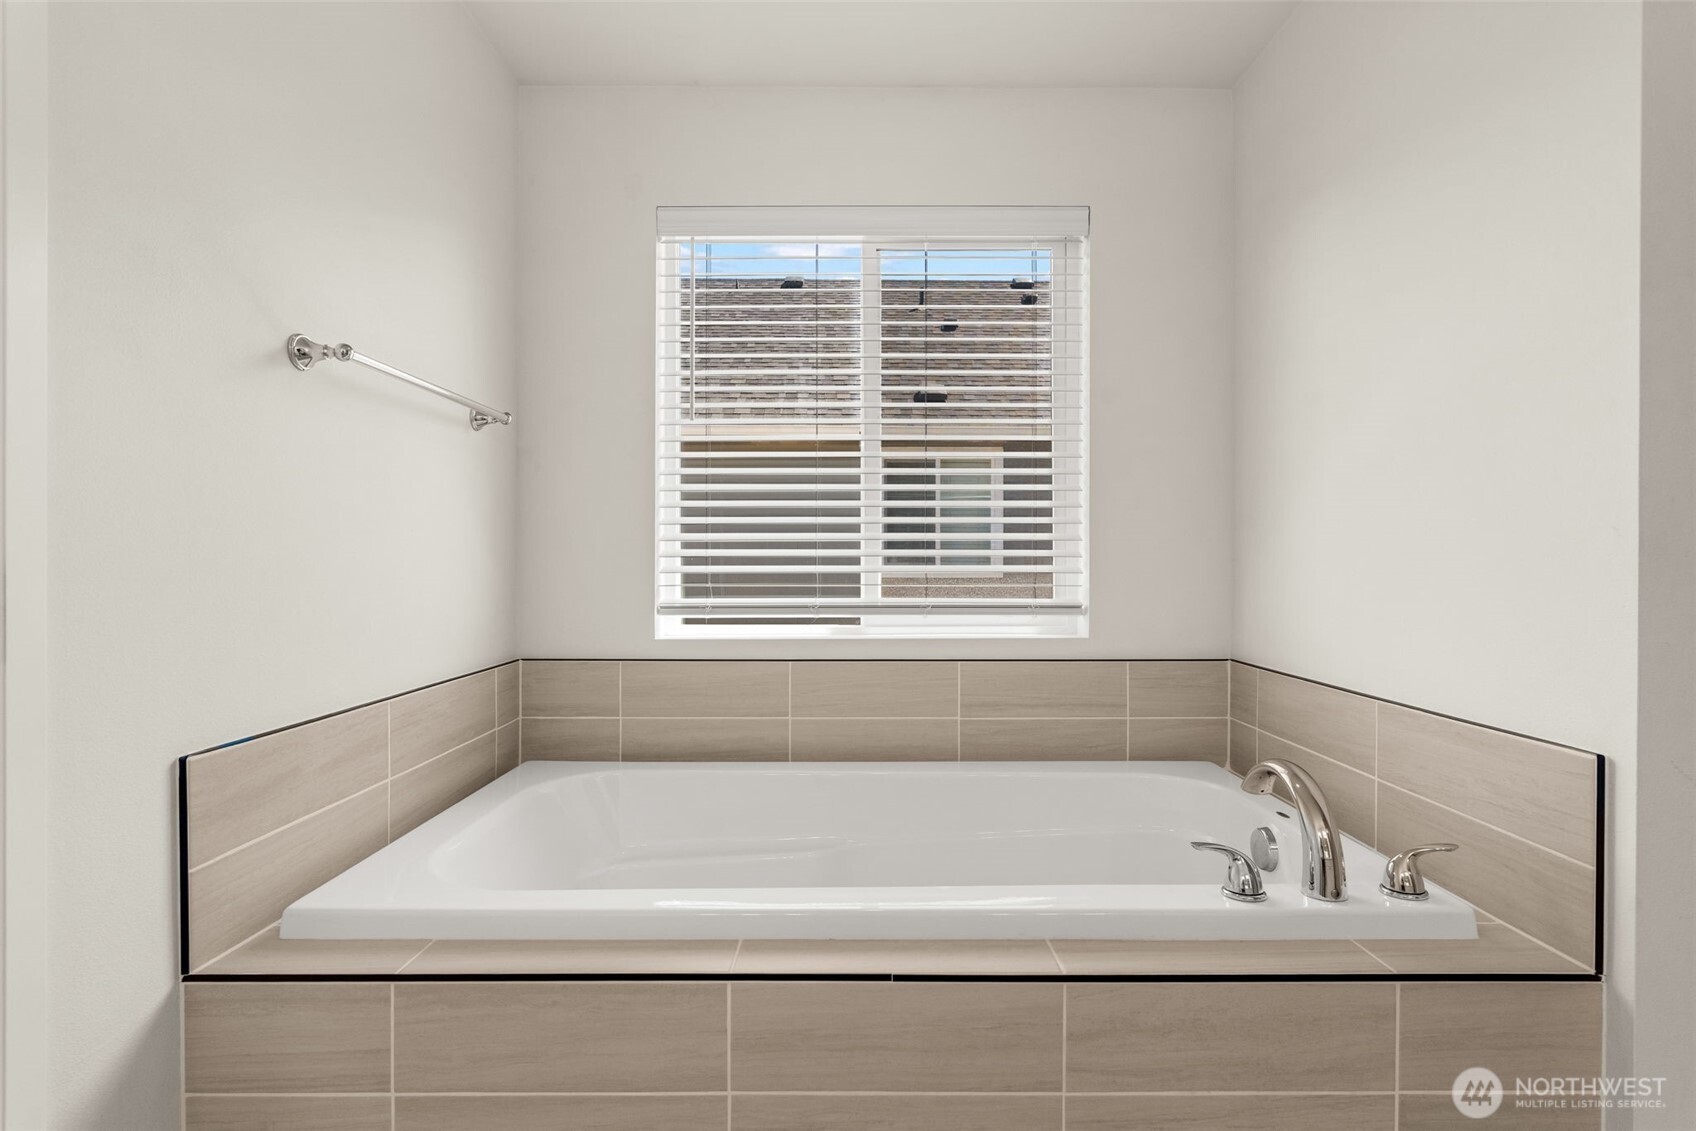
Bathroom with a large tiled-in soaking tub beneath a window with white blinds.
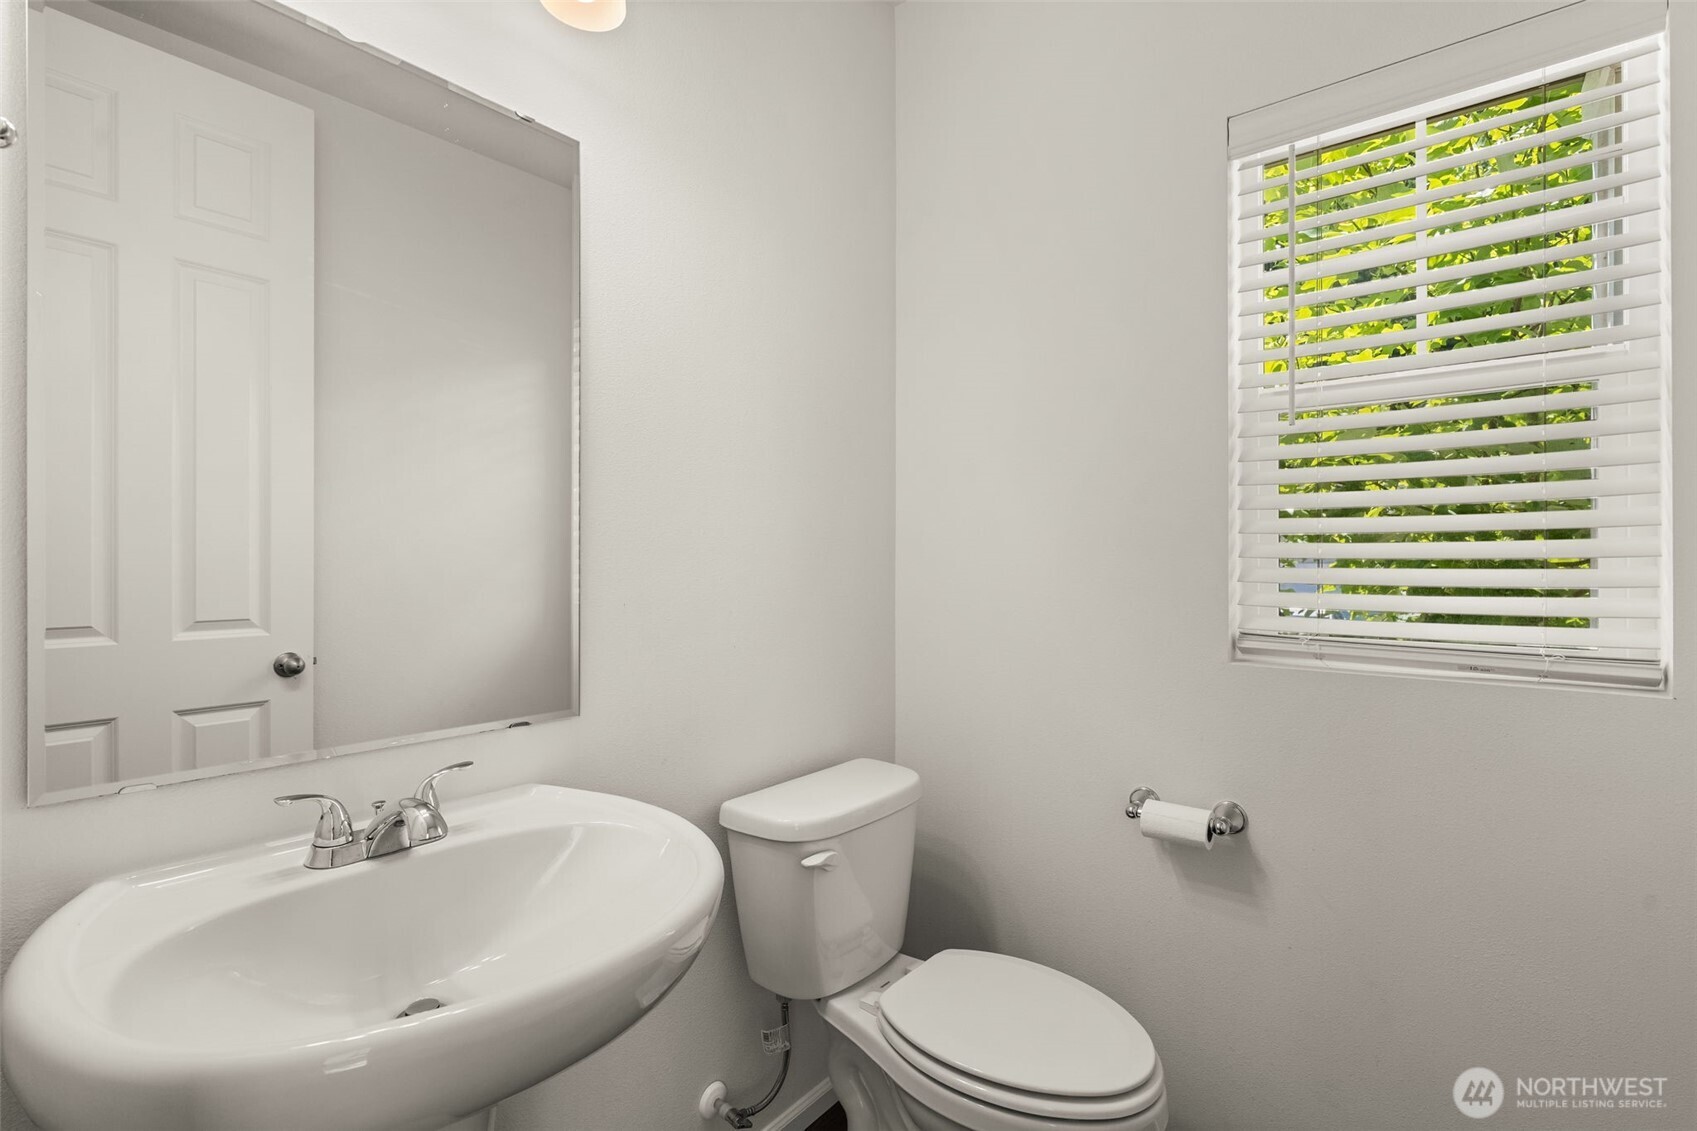
Bathroom with a white sink and toilet beneath a large mirror, beside a window with white blinds.
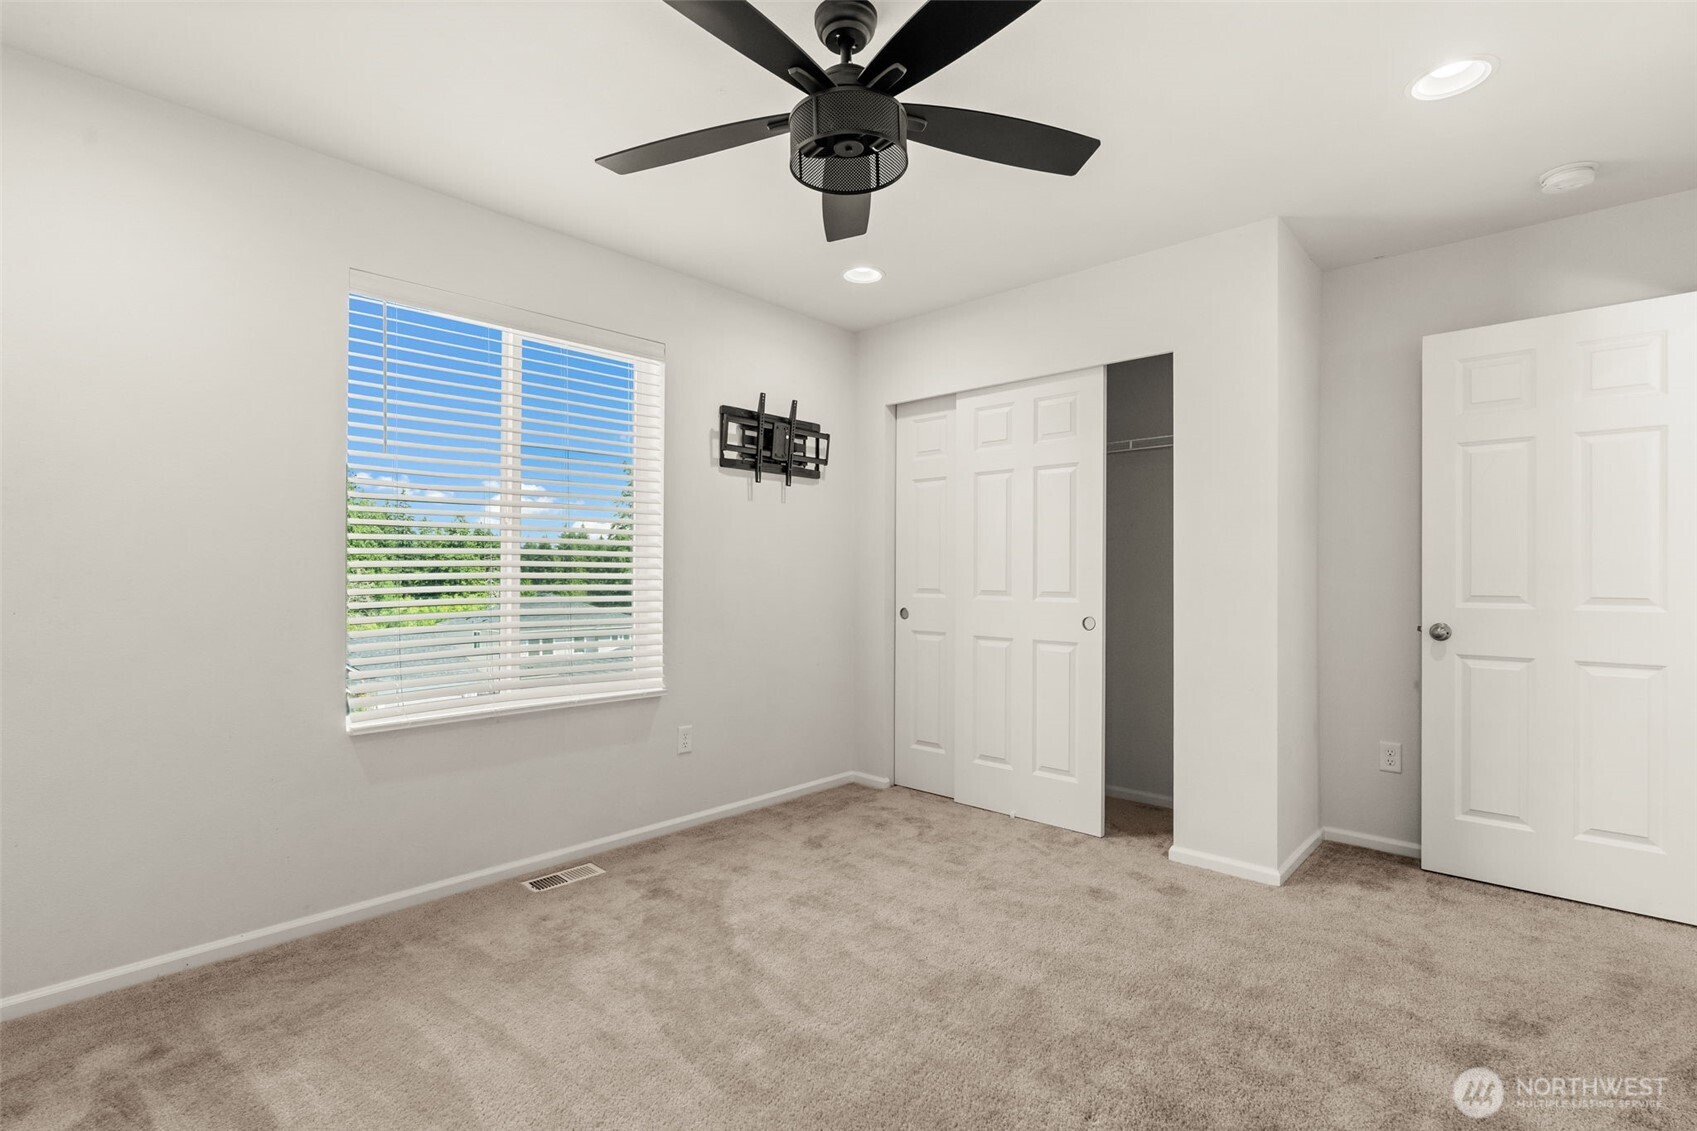
Empty carpeted bedroom with a window, black ceiling fan, and partly open closet.
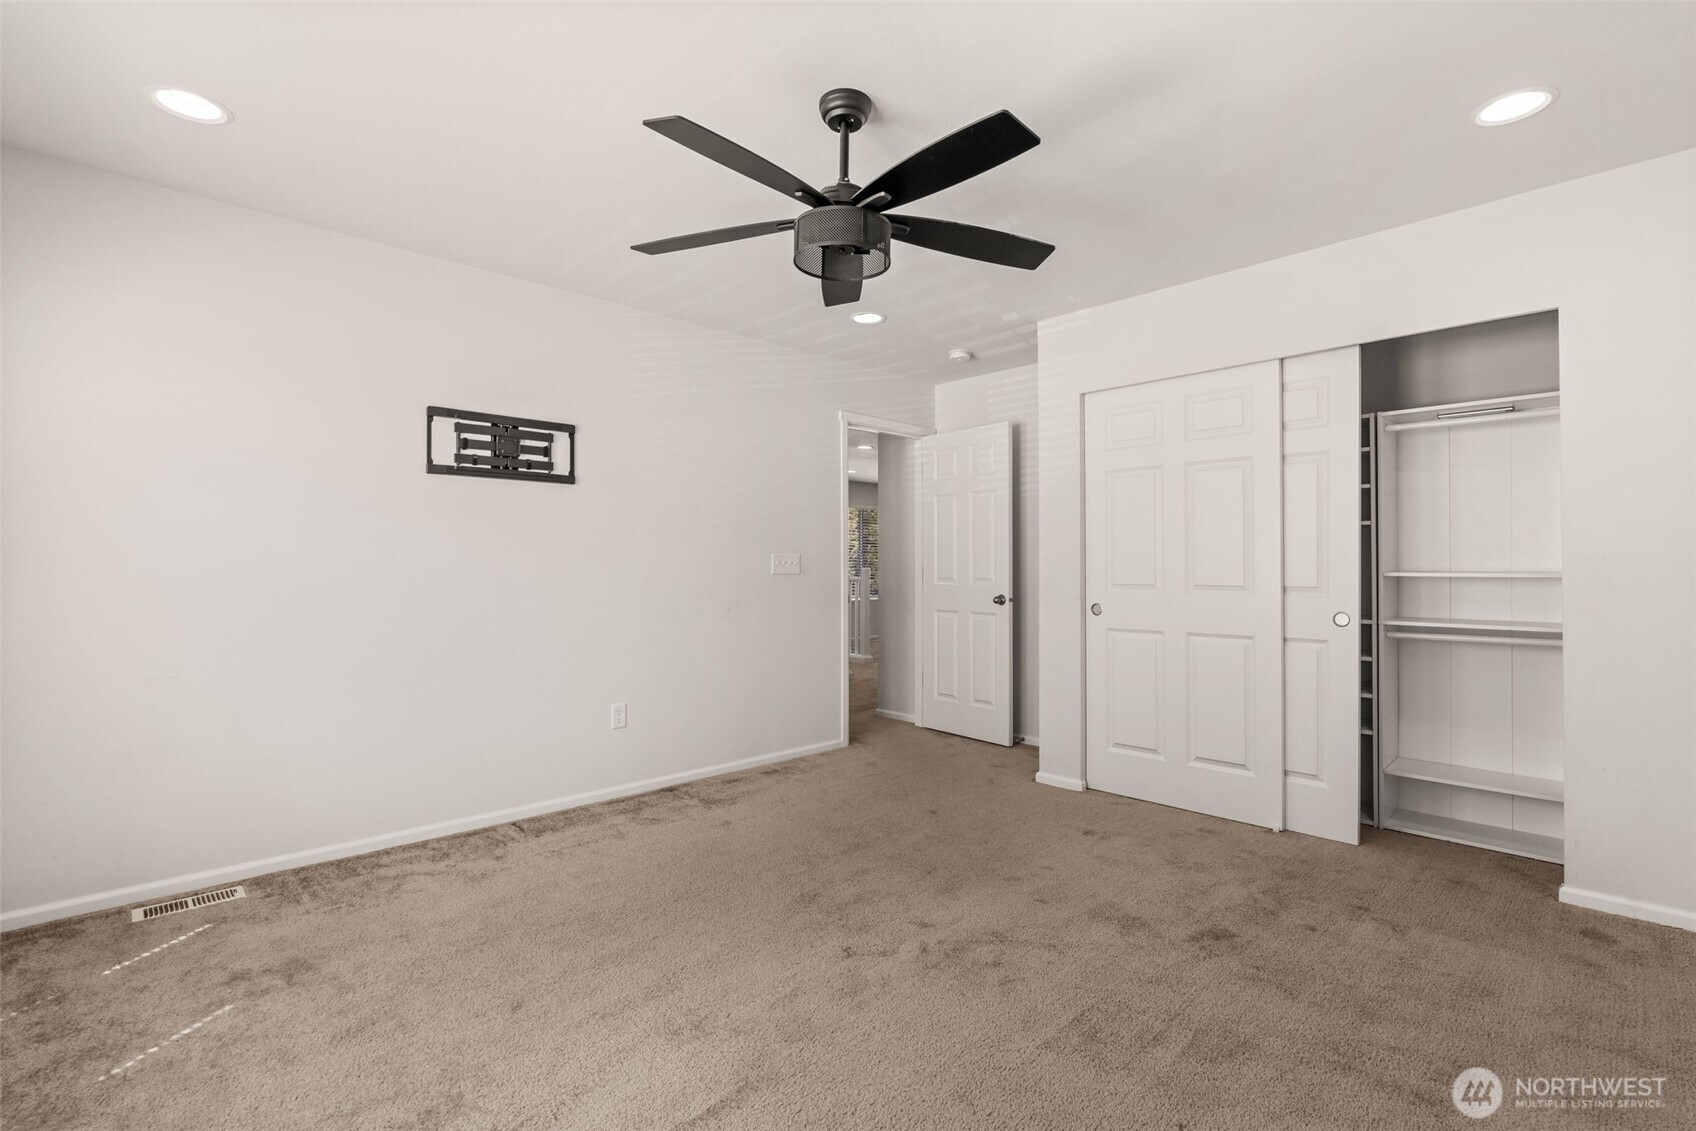
Empty carpeted bedroom with a black ceiling fan and sliding-door closet with open shelving.
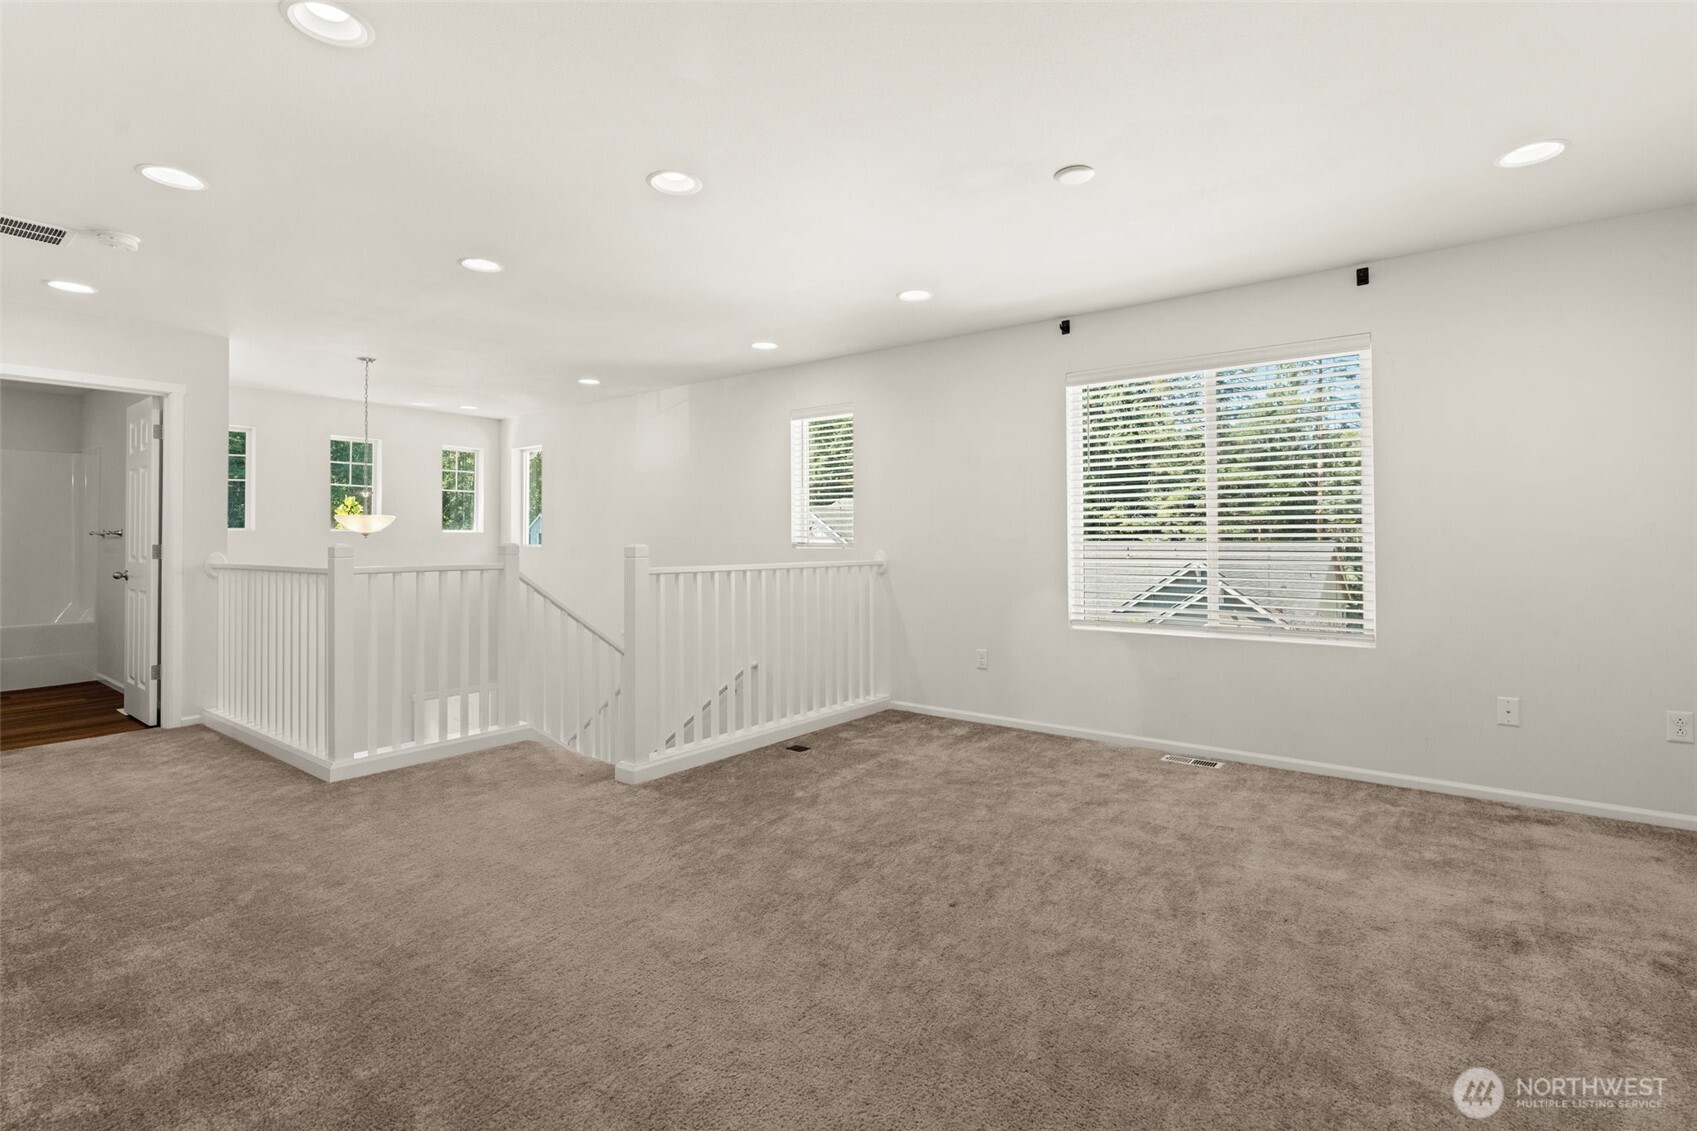
Carpeted upstairs room with a stairwell railing, recessed lights, and a large window with blinds.
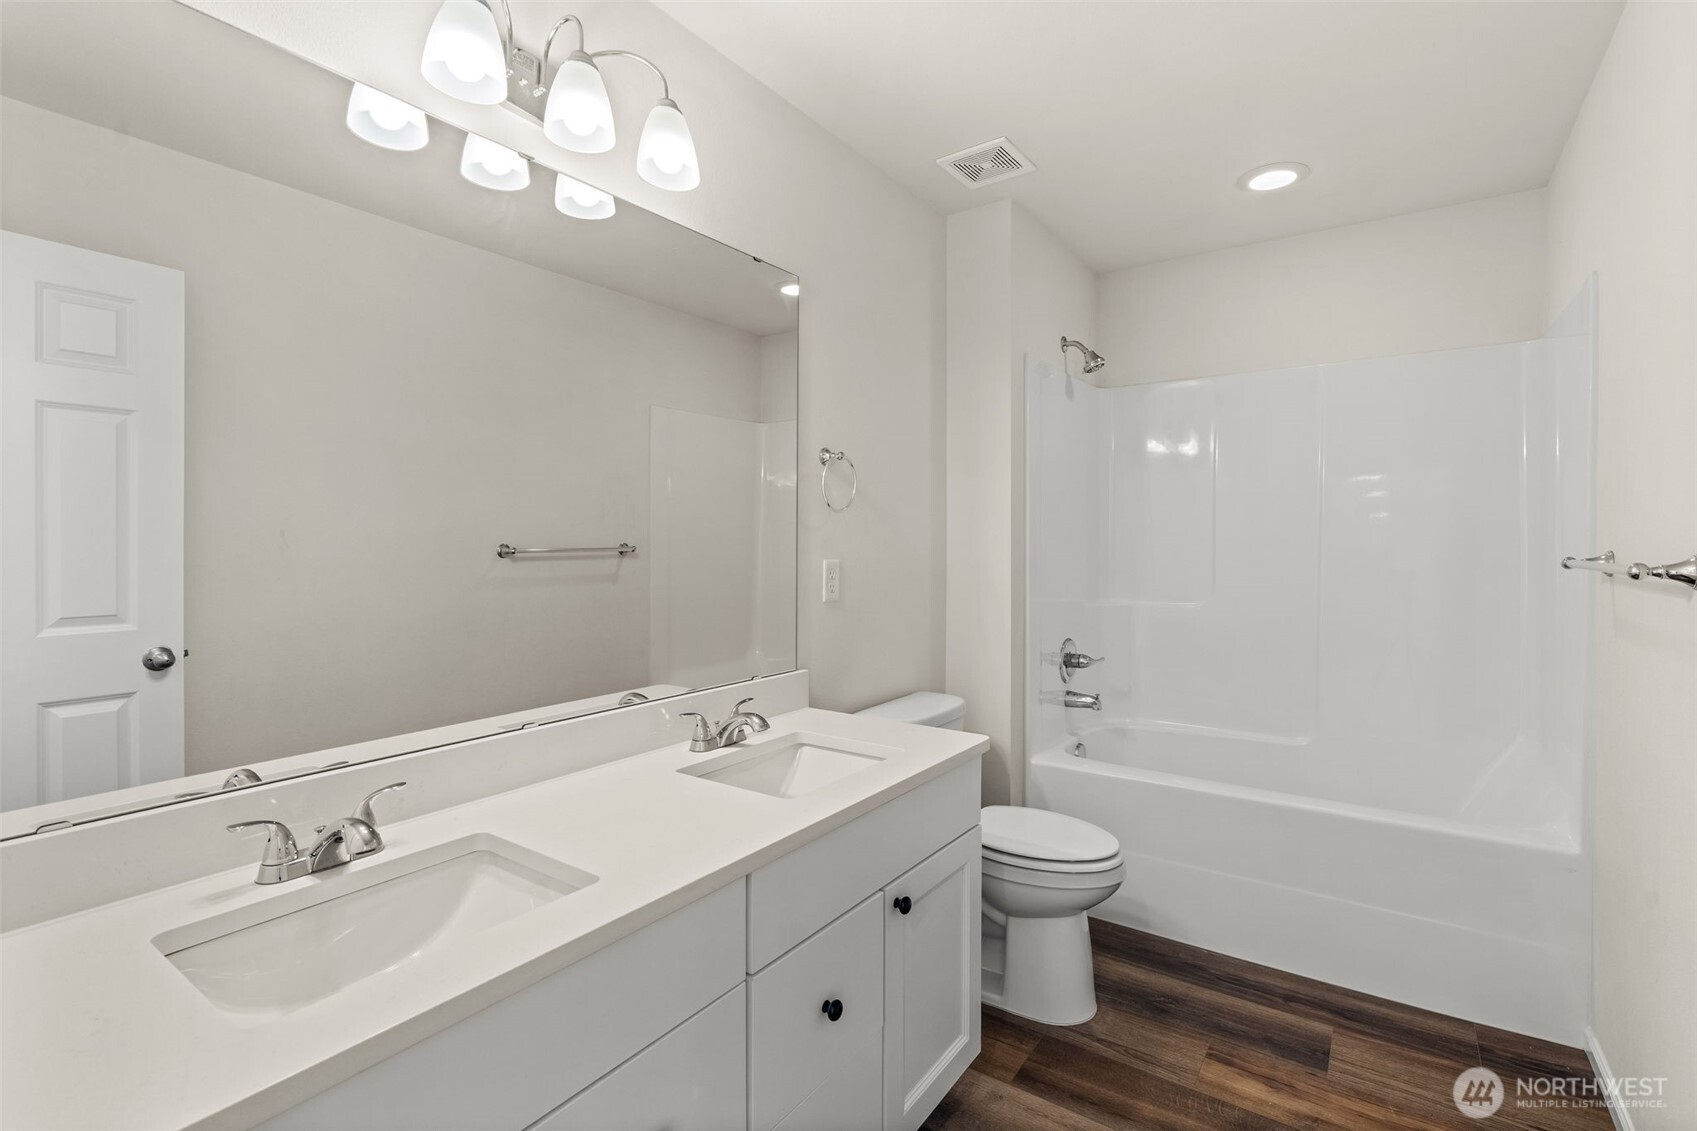
Bathroom with a white double vanity, large mirror, tub-shower combination, and dark wood-look flooring.
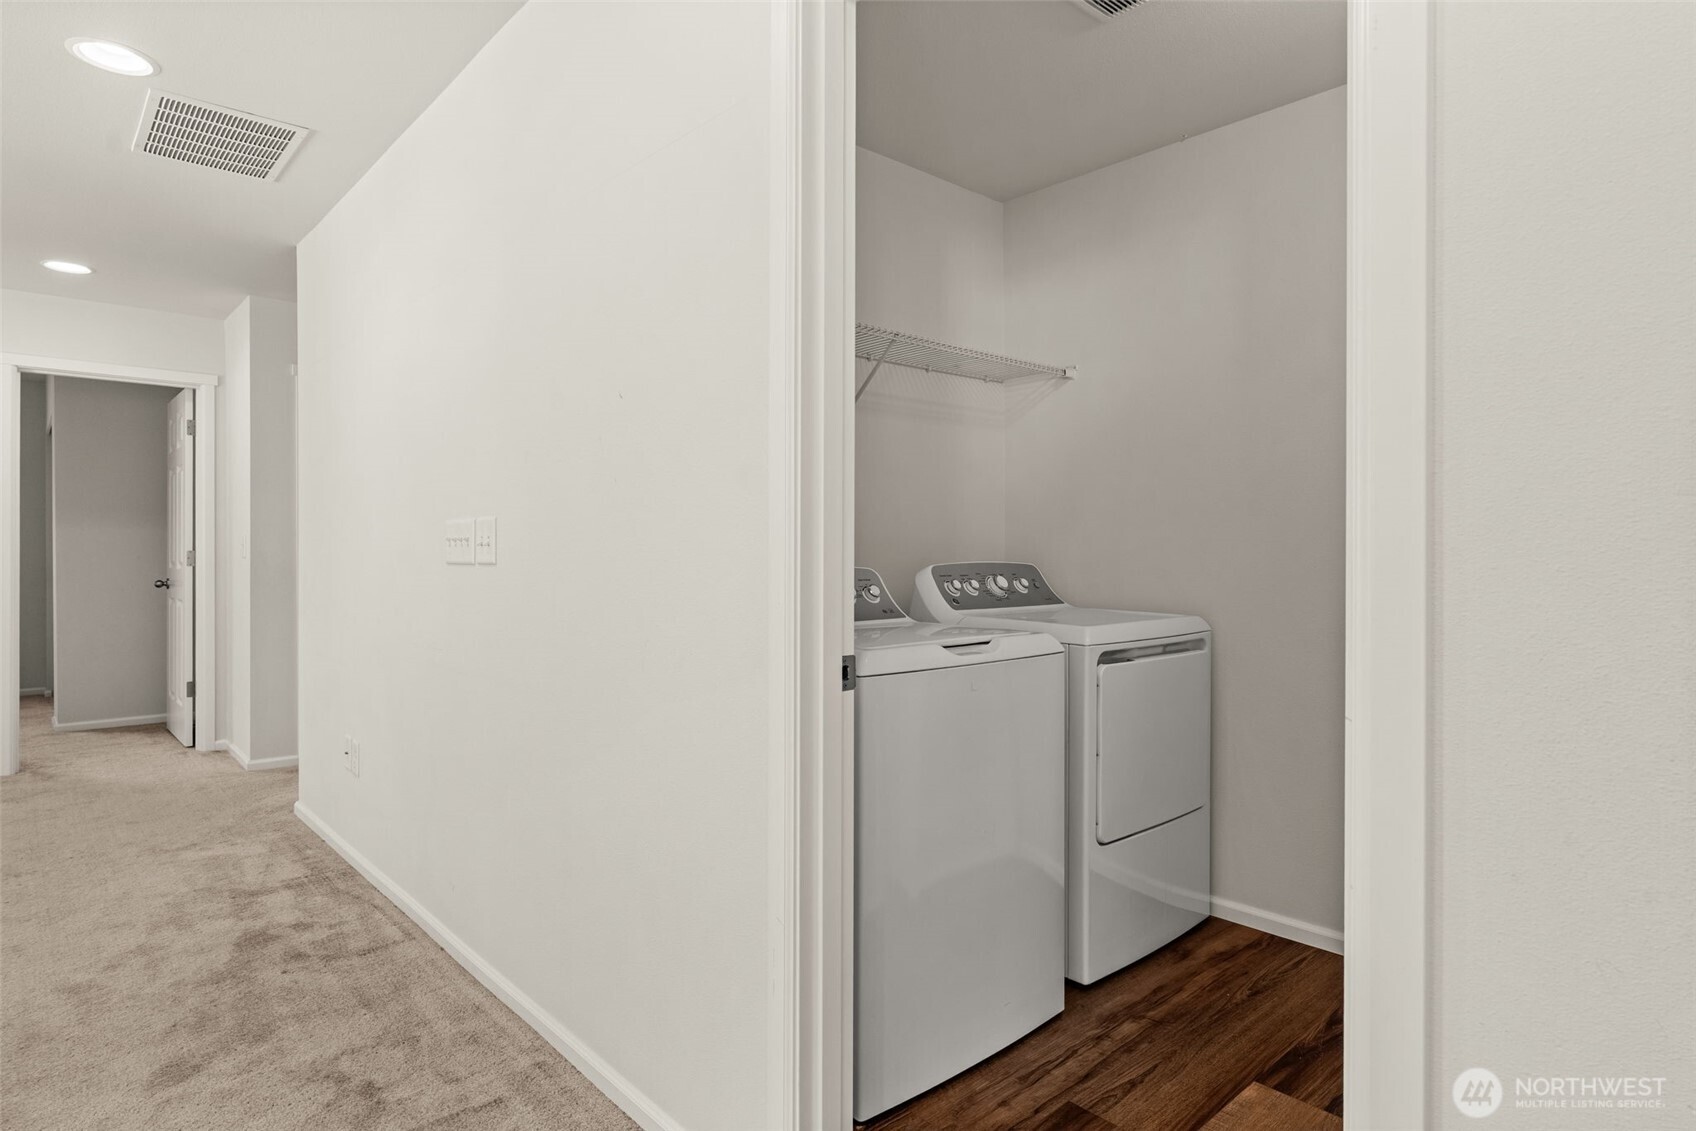
Laundry area with a washer and dryer, wire shelving, and wood-look flooring.
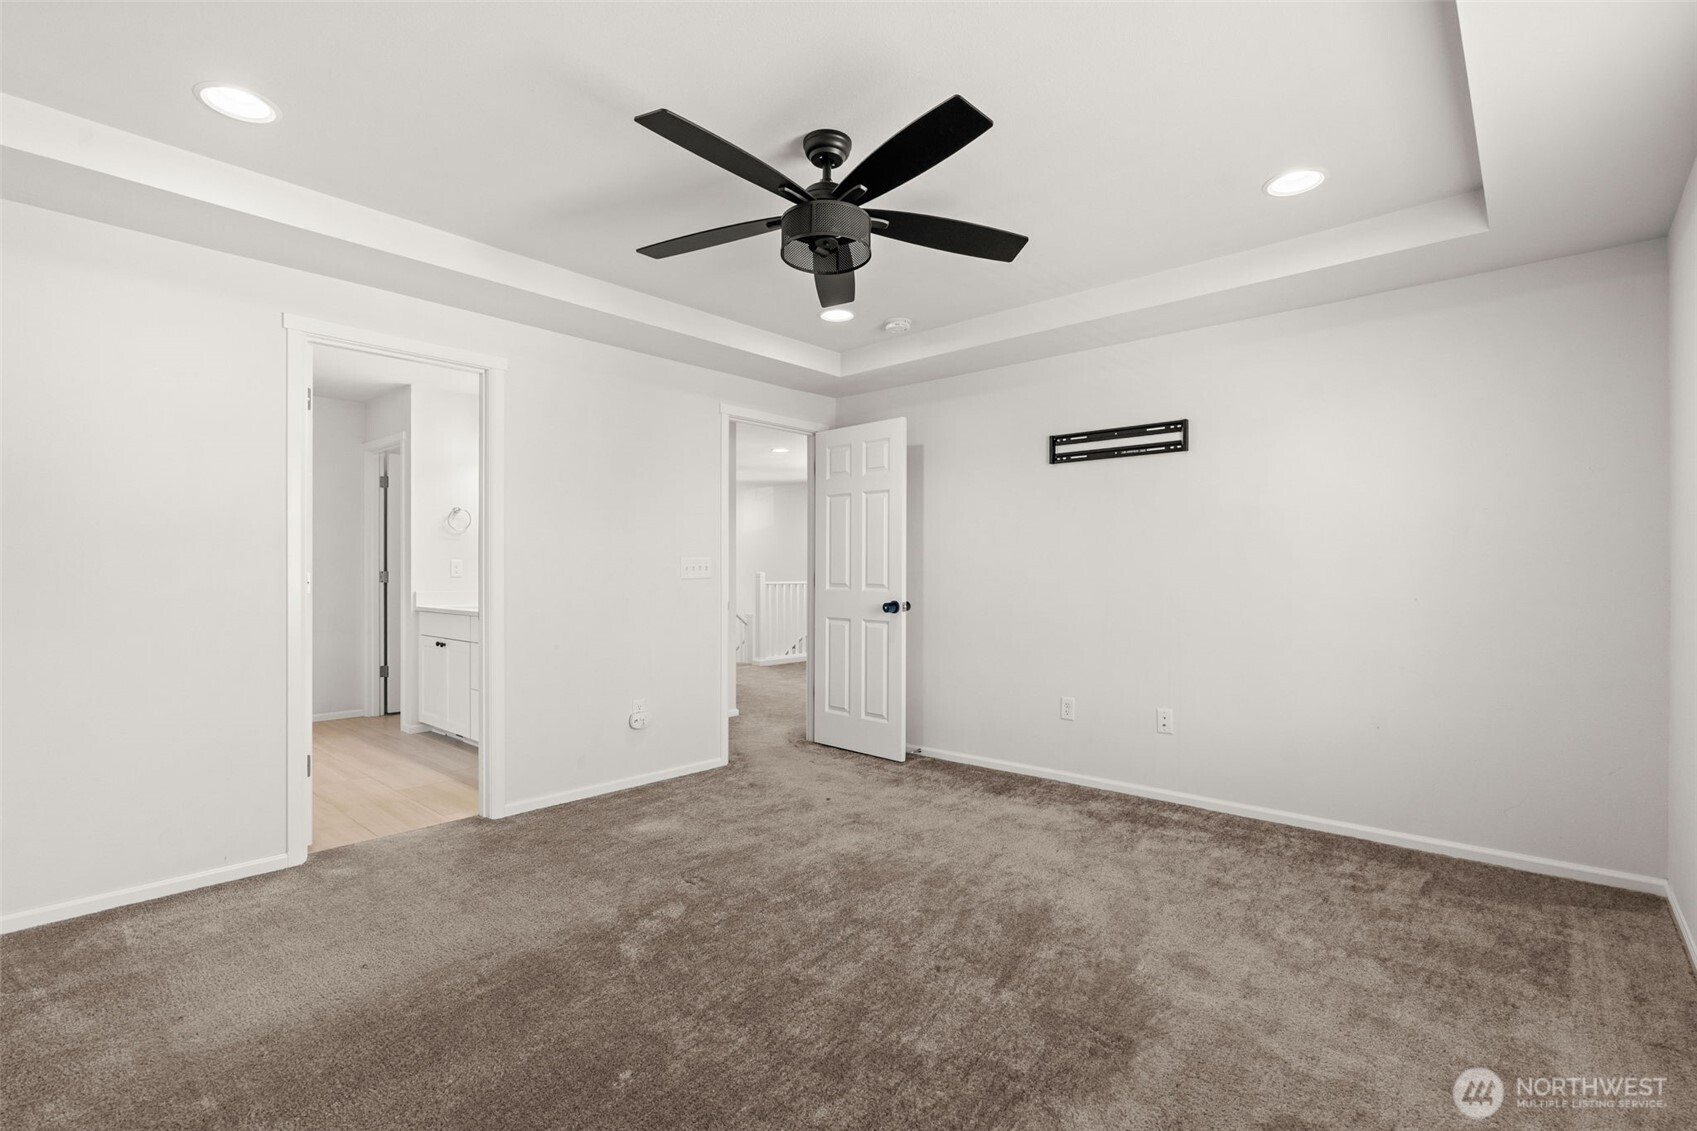
Empty carpeted bedroom with a black ceiling fan and tray ceiling, viewed toward open doorways.
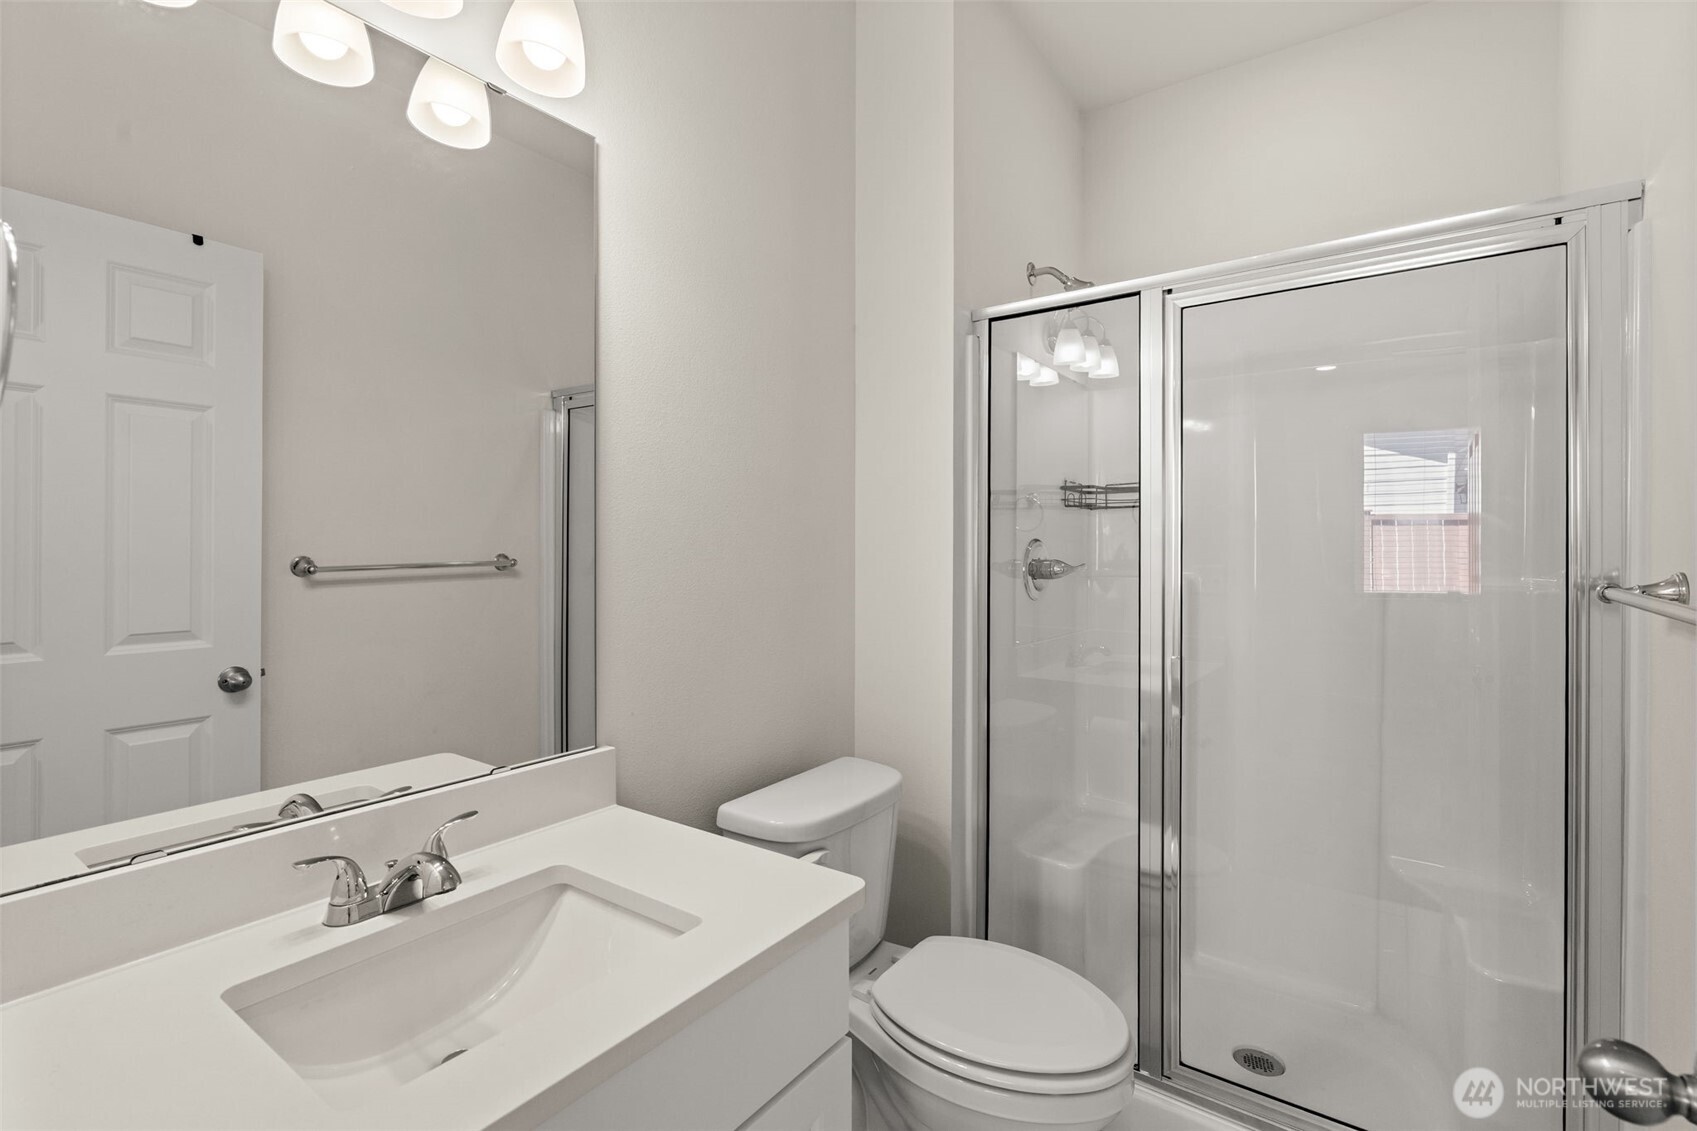
Bathroom with a white vanity, toilet, and glass-enclosed shower.
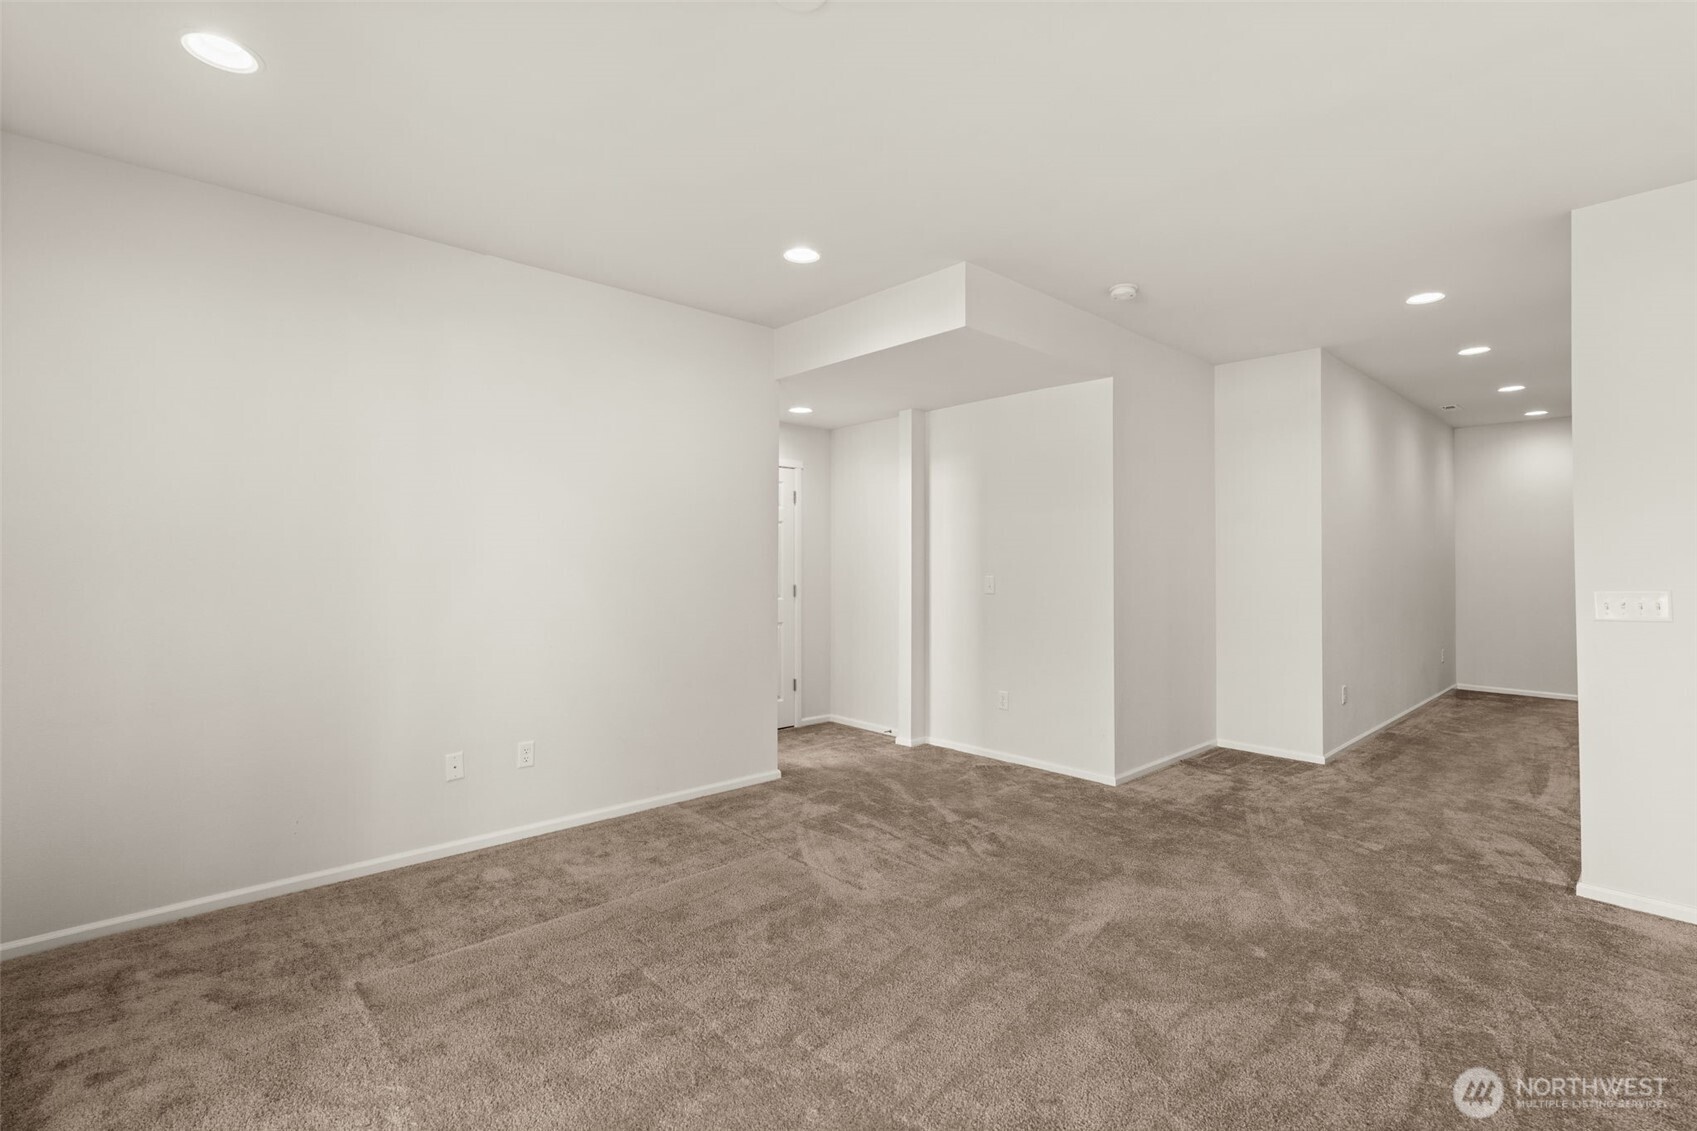
Empty carpeted room with white walls and recessed lights, opening onto adjoining hallways.
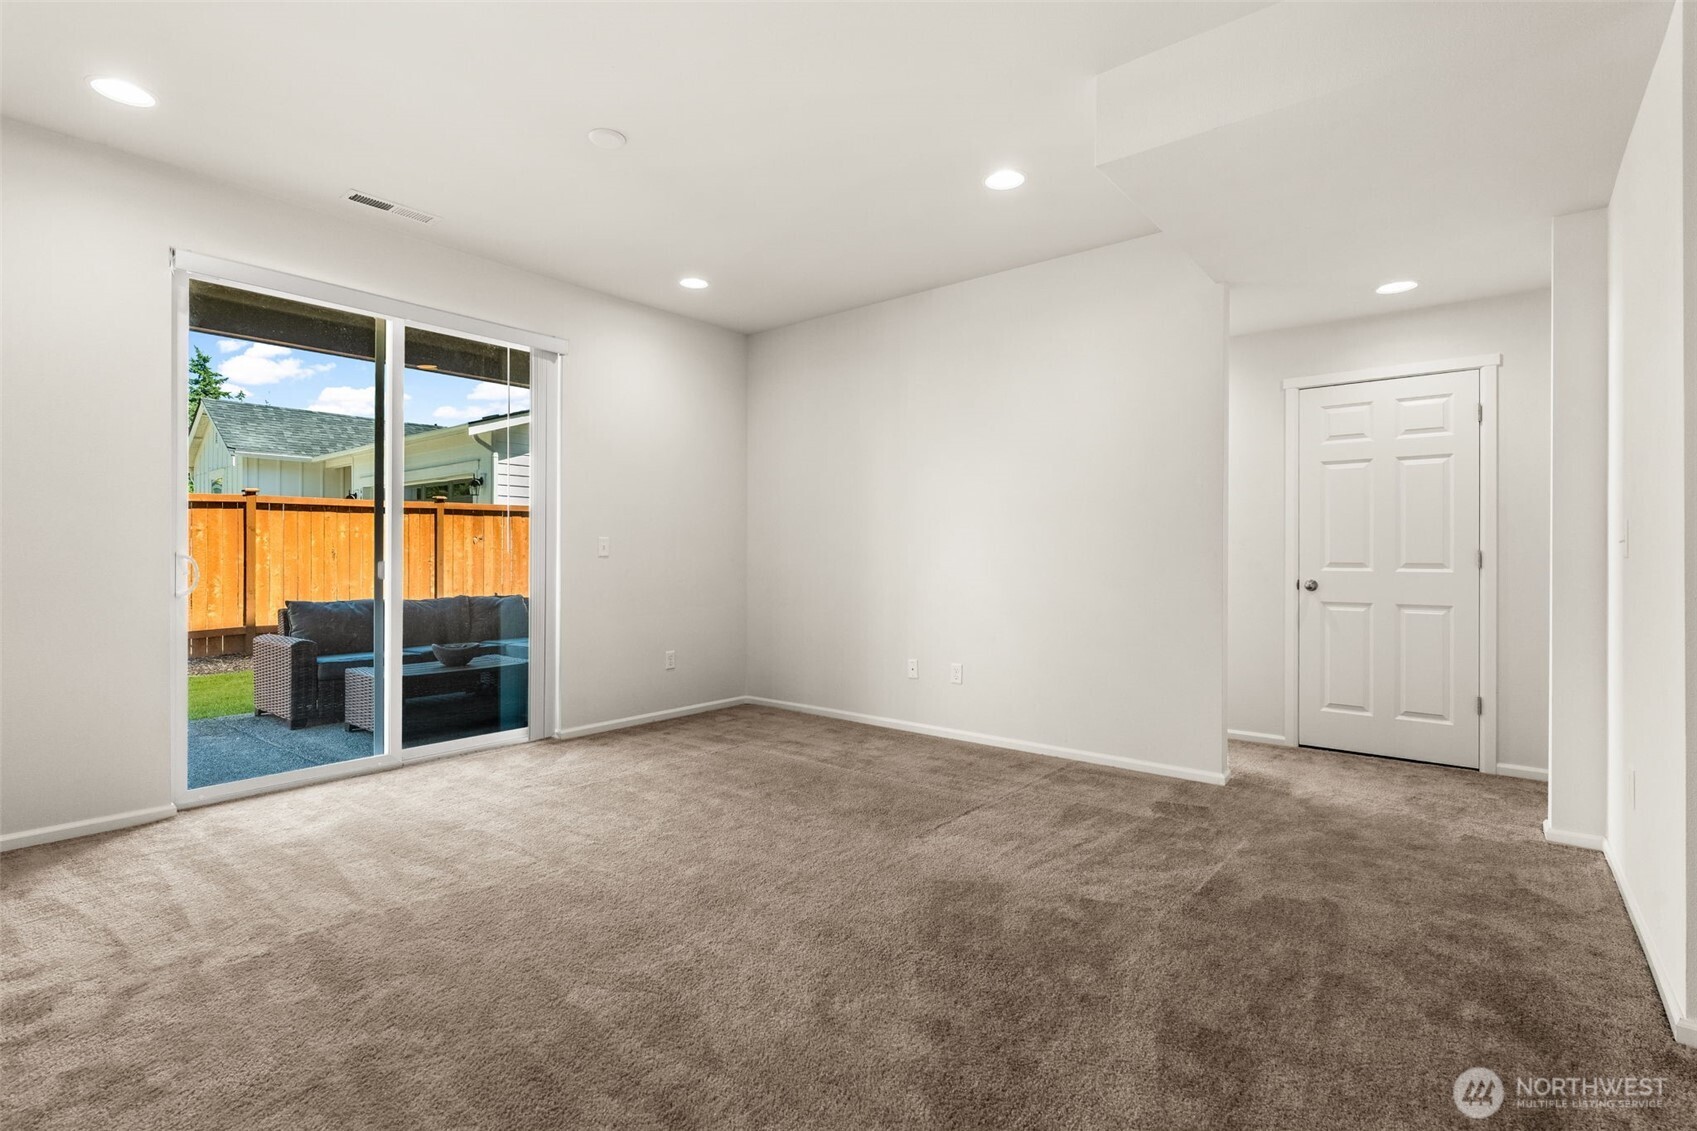
Empty carpeted room with a sliding glass door opening to a fenced patio.
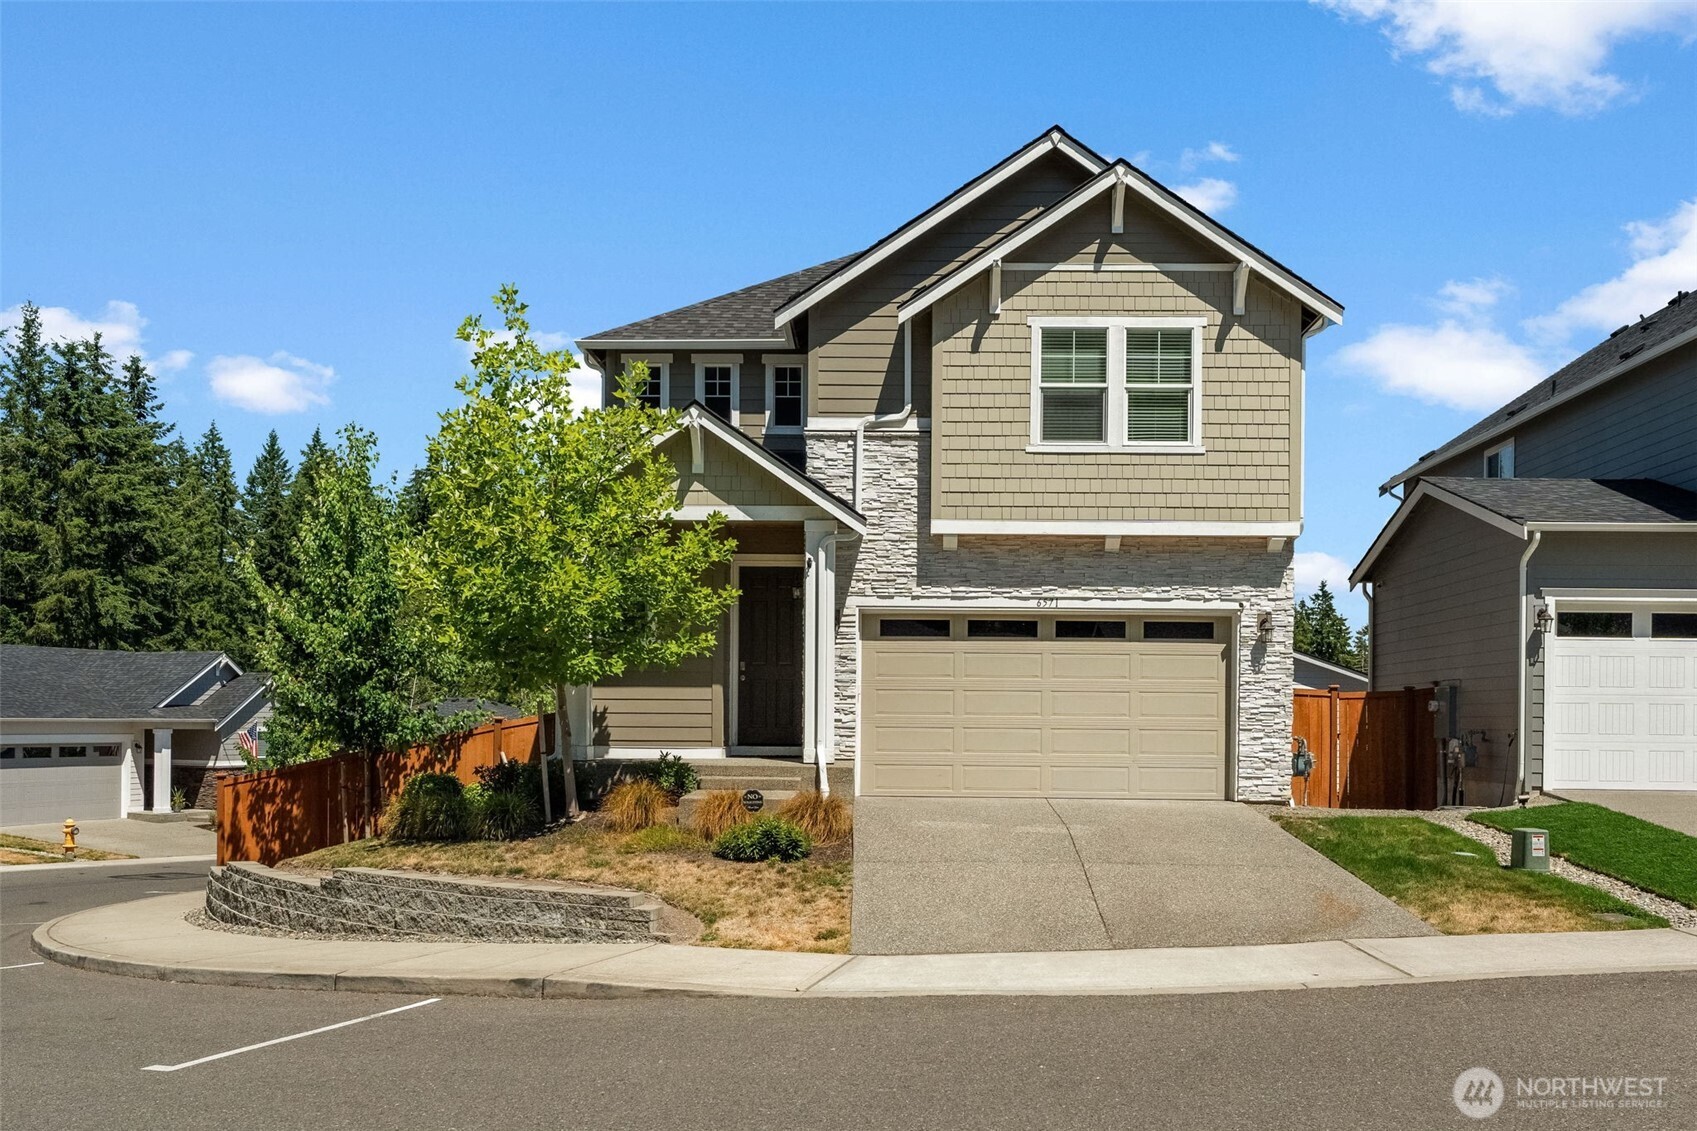
Two-story tan and gray house with stone veneer, a double garage, and a landscaped corner lot.
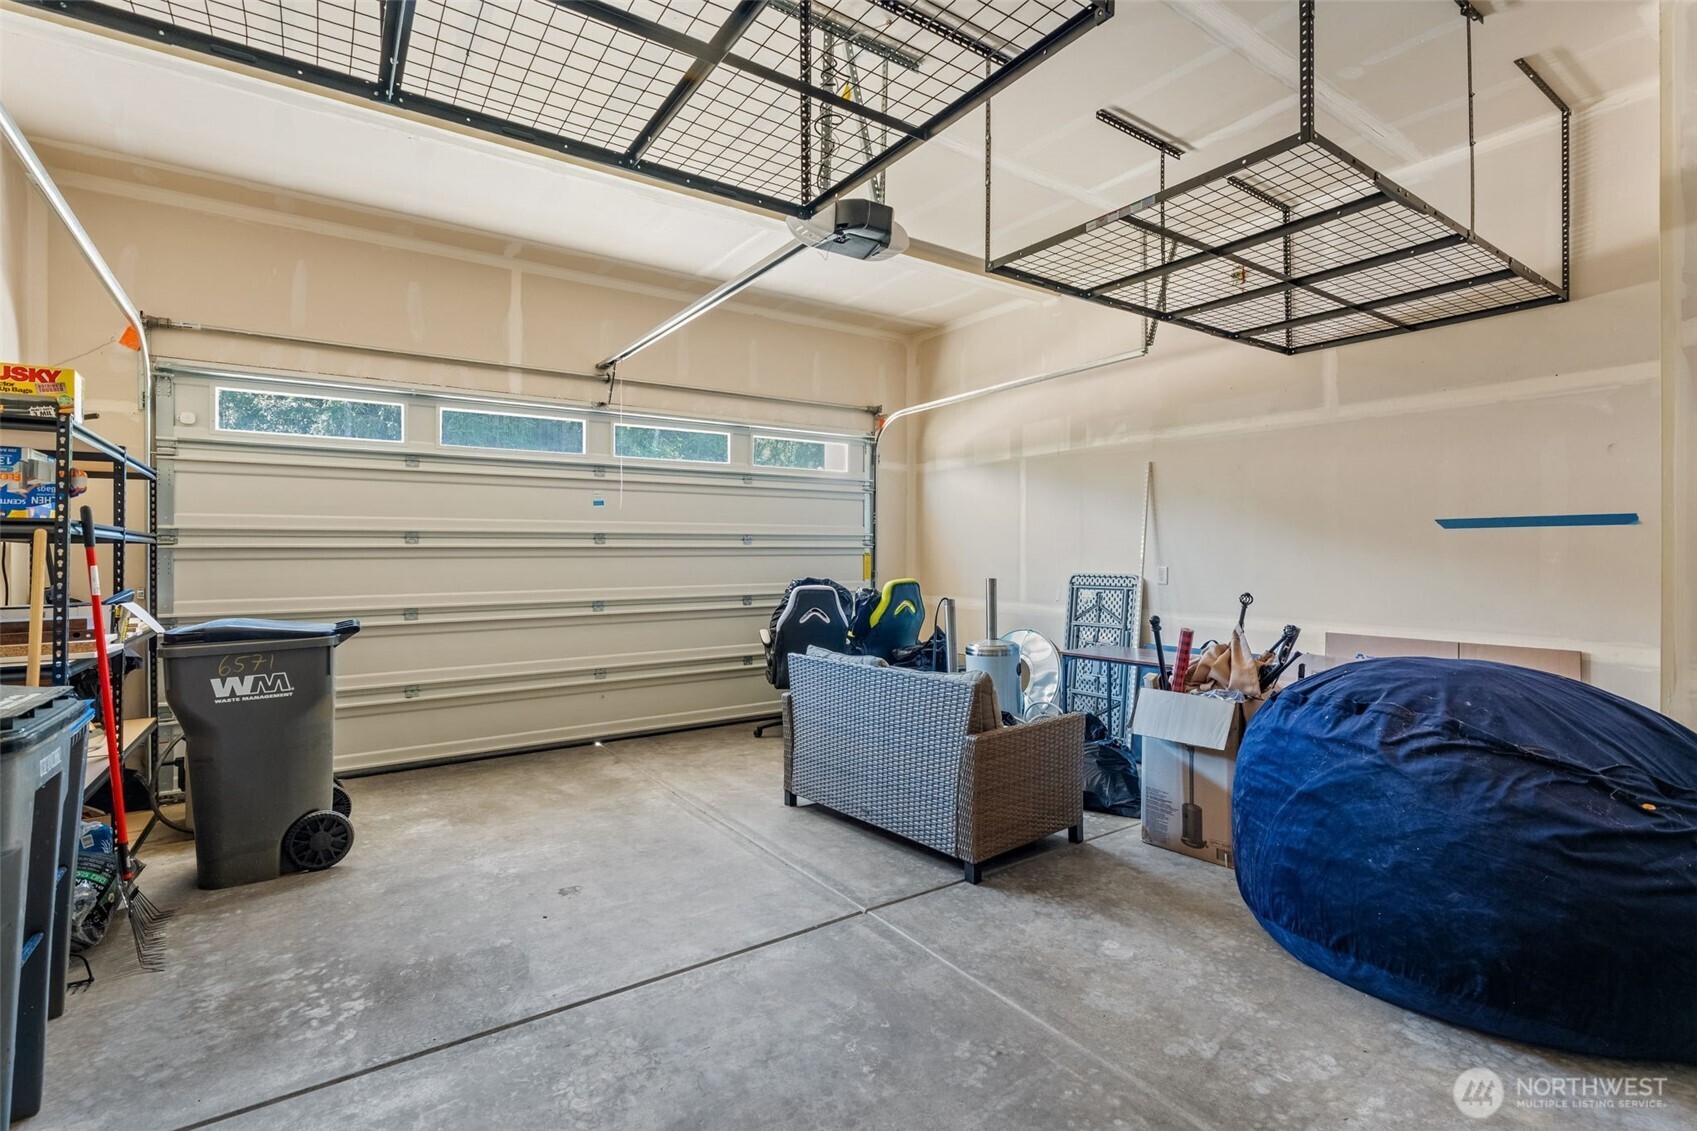
Garage with overhead storage racks, a closed garage door, and stored furniture and boxes.
SEE ALL PHOTOS
Two-story tan home with stone veneer, a double garage, and a small landscaped yard.
Gray two-story home with covered balconies and fenced yard, viewed from above.
Fenced backyard with a lawn and covered patio furnished with seating and grills.
Fenced backyard with a green lawn, covered patio, wicker seating, and a smoker grill.
Aerial view of homes along curving streets beside a wooded lake and evergreen forest.
Outdoor basketball court with a hoop, picnic tables, and a grassy lawn.
Carpeted staircase with white railing beside a wood-look hallway and large window.
Living room with a stone fireplace wall, dark wood floors, and large windows opening to the dining area.
Vacant living room with a stone fireplace wall, dark wood-look flooring, and black ceiling fan.
Open kitchen with white cabinets, stainless steel appliances, an island, and dark wood-look flooring.
Open kitchen with a large white island, stainless steel appliances, and dark wood-look floors.
Open-plan kitchen with a large white island, stainless appliances, and a stone fireplace wall.
Modern kitchen with a quartz island, white cabinetry, stainless appliances, and light wood floors.
White kitchen with a large island, stainless steel appliances, and herringbone tile backsplash.
Kitchen island and sink overlooking an unfurnished living room with a stone fireplace.
Open kitchen with a large white island and sliding doors to a covered deck.
Empty dining room with dark flooring, pendant light, and sliding glass doors to a deck.
Covered wood deck overlooks neighboring homes and evergreen trees.
Empty carpeted bedroom with a black ceiling fan and open bathroom and closet doorways.
Walk-in closet with white built-in shelving, drawers, hanging rods, and pull-out trays.
Bathroom with a double vanity, tiled bathtub surround, and window with blinds.
Bathroom with a built-in tub beside a large glass-enclosed, beige-tiled walk-in shower.
Bathroom with a long double-sink vanity, large mirror, tiled shower, and open walk-in closet.
Bathroom with a large tiled-in soaking tub beneath a window with white blinds.
Bathroom with a white sink and toilet beneath a large mirror, beside a window with white blinds.
Empty carpeted bedroom with a window, black ceiling fan, and partly open closet.
Empty carpeted bedroom with a black ceiling fan and sliding-door closet with open shelving.
Carpeted upstairs room with a stairwell railing, recessed lights, and a large window with blinds.
Bathroom with a white double vanity, large mirror, tub-shower combination, and dark wood-look flooring.
Laundry area with a washer and dryer, wire shelving, and wood-look flooring.
Empty carpeted bedroom with a black ceiling fan and tray ceiling, viewed toward open doorways.
Bathroom with a white vanity, toilet, and glass-enclosed shower.
Empty carpeted room with white walls and recessed lights, opening onto adjoining hallways.
Empty carpeted room with a sliding glass door opening to a fenced patio.
Two-story tan and gray house with stone veneer, a double garage, and a landscaped corner lot.
Garage with overhead storage racks, a closed garage door, and stored furniture and boxes.
Provided by NWMLS, Listed by Megan Milliken, 360-876-9600 at Windermere Prof Partners
Pending

6571 Skipper Lane SE

6571 Skipper Lane SE, Port Orchard, WA 98367

$569,000
Welcome to this beautifully designed 2022 home in the sought-after Ridgeline community! Offering approximately 2,850 square feet feet, 4 bedrooms, 3.5 bathrooms, and a fully finished daylight basement, this home provides the ideal blend of modern style, flexible living space, and everyday comfort. A dramatic two-story entry leads to an open-concept main level featuring a spacious great room with fireplace, a gourmet kitchen with an oversized island, abundant cabinetry, and a dining area perfect for entertaining. Upstairs, you'll find a versatile loft, generously sized secondary bedrooms, and a luxurious primary suite with a spa-inspired bath and expansive walk-in closet. The finished daylight basement adds exceptional flexibility with a large rec room, fourth bedroom, full bath, and covered patio - ideal for guests, multi-generational living, a home office, or media space. Built with energy-efficient features and contemporary finishes throughout, this home is move-in ready. Conveniently located near schools, parks, shopping, dining, and HW 16, you'll enjoy easy access to Gig Harbor, Bremerton, and the Southworth Ferry. Don't miss the opportunity to own a spacious, newer home in one of Port Orchard's most desirable neighborhoods! Sale is subject to approval by note holder.

4
beds

4
baths

2,810 Sq.Ft. LIVING AREA

4,356 Sq.Ft. lot

Megan Milliken

Megan Milliken

Features & Amenities

Interior

  • total bedrooms4
  • Total bathrooms4
  • full bathrooms3
  • half bathroom1
  • Flooring Laminate, Vinyl, Carpet
  • Fireplace Gas
  • APPLIANCES Dishwasher, Disposal, Double Oven, Dryer, Microwave, Refrigerator, Stove(s)/Range(s), Washer
  • other interior Features Second Primary Bedroom, Bath Off Primary, Ceiling Fan(s), Dbl Pane/Storm Window, Dining Room, Fireplace, Security System, Walk-In Closet(s)

Area & Lot

  • Status Pending
  • Living Area2,810 Sq.Ft.
  • Total Area2,810 Sq.Ft.
  • Lot Area4,356 Sq.Ft.
  • MLS® ID2552992
  • TypeResidential
  • YEAR BUILT2022
  • NeighborhoodPort Orchard
  • View DescriptionTerritorial
  • School DistrictSouth Kitsap

Exterior

  • STORIES2
  • water SourcePublic
  • roofComposition
  • lot featuresCorner Lot, Curbs, Paved, Sidewalk
  • parkingDriveway, Attached Garage, Off Street
  • HEAT TYPEForced Air
  • AIR CONDITIONINGForced Air
  • sewerSewer Connected
  • SubstructurePoured Concrete
  • security FeaturesPartially Fenced, Security System
  • other exterior FeaturesWood Products

Financial

  • Sales Price$569,000
  • Real Estate Tax $5,217/yr
  • HOA $93/mo
Gray two-story home with covered balconies and fenced yard, viewed from above.

Schedule a Showing

I would love to show you this beautiful property. Please select your preferred date and time below. I will be in touch shortly to confirm your appointment.

Schedule a Showing

I would love to show you this beautiful property. Please select your preferred date and time below. I will be in touch shortly to confirm your appointment.

Thank you for your interest in 6571 Skipper Lane SE, Port Orchard, WA 98367. We are reviewing your request and will be in touch shortly!

Mortgage Calculator

Estimate your monthly mortgage payment, including the principal and interest, property taxes, and HOA. Adjust the values to generate a more accurate rate.

All estimates are provided for informational purposes only. Actual amounts may vary.
$0,000 Your Payment 20 15 65
$0,000 Your Payment

Port Orchard

Explore

Your Next Step Starts Here

Ready to explore the market or have a few questions? Megan is here to help. Schedule a time or drop a message anytime.

Follow Me on Instagram